Last updated November 17, 2026
Free written scope consultation - allowances, timeline, and change-order rules on paper before a single trade is scheduled
Construction Permits, Codes & Inspections in CA: What You Need to Know
Here’s the part that surprises most Los Angeles homeowners: the permit fee is the cheap part. The expensive part is skipping it. Unpermitted work in Los Angeles can surface during escrow and stall a sale, trigger a stop-work order and demolition, or quietly void a homeowner’s insurance claim after a fire or water loss. California’s building code is also just the floor. Los Angeles layers city amendments, fire district overlays, and block-by-block conditions on top of Title 24 and the California Building Code, which is why two homes a mile apart can face completely different requirements. This guide walks through which code actually governs your project, how to figure out your jurisdiction, what plan check versus over-the-counter approval means, and how inspections really play out in Los Angeles.
Quick Answer
In California, construction permits are issued by the local jurisdiction where the property sits, and in Los Angeles that’s usually LADBS but sometimes a contract city or LA County. Most residential permits require either an over-the-counter review for simple work or a full plan check for anything structural, energy-related, or new square footage. Title 24 energy documentation and compliance with local amendments must be on the plans before a permit issues, not added later.
Styles & brands we work with
- Kitchen remodeling
- Bathroom remodeling
- Home additions & ADU
- Roofing
- Windows & doors
- Driveway & pavers
- Fence
Table of Contents
- Which Jurisdiction Governs Your Los Angeles Property?
- ADU Code in Los Angeles: What Changed in 2020, 2022, and 2024
- Over-the-Counter Approval vs. Plan Check
- Title 24 Energy Compliance: Documentation Before Permit, Not After
- The Inspection Sequence: Rough, Framing, Insulation, Final
- What a Failed Inspection Actually Costs You
- Common Mistakes to Avoid
- When to Call a Professional
Which Jurisdiction Governs Your Los Angeles Property?
The first question we ask on any remodel in Los Angeles isn’t about budget or design. It’s about jurisdiction. The City of Los Angeles covers roughly 470 square miles, but 88 other incorporated cities sit inside Los Angeles County, and each one issues its own permits. Beverly Hills, Santa Monica, Pasadena, Torrance, Burbank, Glendale, Long Beach, and dozens of others all run their own building departments with their own plan check turnaround times and their own local amendments. Whether you file with LADBS or a contract city changes everything downstream.
Assume wrong and you lose weeks. We’ve seen homeowners in the Mar Vista and Westchester area file with LADBS when the property actually fell under a county island, then start over after the review bounced back. That’s a month gone before a single plan checker has looked at the set.
Here’s how to determine jurisdiction, in order:
- Check the parcel on the county assessor’s site. The tax rate area and jurisdiction code tell you which city the parcel actually belongs to, regardless of what the mailing address says.
- Confirm the zoning designation. LADBS, the contract city, or LA County Public Works will use the zoning to decide what triggers plan check versus what can go over the counter.
- Check for overlays. Properties in Very High Fire Hazard Severity Zones (the hills from the Santa Monica Mountains through the Hollywood Hills and up into Sylmar) have an extra layer of fire-resistive requirements that aren’t in the base CBC.
- Call the building department of record. A two-minute call before plan design saves weeks of backtracking.
If you’re working with a General Contractor in Los Angeles, jurisdiction is the first thing we nail down. On a kitchen remodel in Encino, that might mean LADBS; on a gut in Pasadena, it’s the Pasadena building department and its own rules.
ADU Code in Los Angeles: What Changed in 2020, 2022, and 2024
Accessory dwelling unit rules have moved more in the last four years than the rest of residential code combined. If your contractor is still designing ADUs to pre-2020 state standards, the plan will bounce. The governing chapters are in the California Building Code (CBC) Chapter 1 and Appendix requirements, layered under Government Code sections 65852.2 and 65852.22 that set the state floor. Local amendments from LADBS and the contract cities sit on top.
What shifted, in plain terms:
- 2020: State law removed most local barriers to ADU construction, allowing units by right in many single-family zones and stripping most conditional-use requirements. Local agencies had to update their ordinances to match.
- 2022: The state expanded height limits near transit corridors, eliminated parking requirements when the ADU is within a half-mile of public transit, and broadened the “by right” categories. Los Angeles amended its own ADU ordinance to match.
- 2024: Further changes tightened fire separation requirements and clarified that an ADU can’t be counted toward a fire-hazard density bonus in Very High Fire Hazard Severity Zones without additional review. This one catches hillside properties from the Hollywood Hills up through the Santa Monica Mountains.
We’ve seen ADUs in Sherman Oaks and North Hollywood sized and sited under 2019 rules get rejected outright, forcing a redesign. The physics of your lot didn’t change, but what the code allows did.
What an ADU permit set requires in Los Angeles
- Site plan showing setbacks, lot coverage, and proposed placement of the unit
- Floor plans and elevations stamped by a California-licensed architect or engineer
- Title 24 energy compliance documentation (see below)
- Structural calculations for anything two stories or with a cantilever
- Owner-builder or contractor disclosure form
- Fire hazard severity documentation for hillside properties
Plan check for an ADU in LADBS typically runs four to eight weeks for a complete, well-prepared submittal. Incomplete submittals can sit in the queue for months.
Over-the-Counter Approval vs. Plan Check
Los Angeles issues two categories of residential permits, and mixing them up adds real time. Over-the-counter (OTC) permits are same-day-or-close approvals for work whose scope fits inside defined limits. Plan check is a longer review process where a licensed plan checker scrutinizes the full drawing set against the code. The dividing line isn’t about how hard the work feels; it’s about what triggers review.
Work that typically qualifies for OTC at LADBS:
- Water heater replacement (like-for-like, same location)
- Replacing an existing electrical panel with the same amp rating in the same location
- Minor plumbing, gas line, or electrical alterations that don’t change occupancy or structural framing
- Reroofing where the existing substrate stays intact and the same material is being installed
- Simple drywall repair and patch that doesn’t touch framing
- Fence repairs under code height thresholds (varies by zone, so confirm)
Work that almost always requires full plan check:
- Anything adding square footage, including converting a garage to living space
- Any structural alteration, load-bearing wall removal, or new opening in a shear wall
- ADU construction, garage conversions, and additions
- Second-story additions and balcony replacements
- New heating and ventilation equipment with a Title 24 impact
- Anything in a Very High Fire Hazard Severity Zone involving new construction
- Kitchens and bathrooms relocating fixtures or changing wet-wall configuration
For a Kitchen Remodeling in Los Angeles project, moving a sink or range hood off the existing wall pushes you from OTC to plan check. That’s a real cost and a real schedule hit, and it’s the kind of thing that should get flagged before design is finalized, not after.
Title 24 Energy Compliance: Documentation Before Permit, Not After
Title 24 is the California Energy Code, and it governs insulation, glazing, water heating, lighting, and HVAC efficiency on almost every residential project. What most homeowners don’t realize: the compliance documentation (often called a CF1R or a Title 24 report) has to be completed by a certified energy consultant and included on the plans before the permit issues. It’s not something you file after the framing inspection.
We’ve seen this kill a schedule. A homeowner in Culver City had a full kitchen-and-addition drawing set with no Title 24 report attached, and the plan checker kicked the submittal back on day one. The energy report itself took a week, then the plan re-entered the review queue from the back. That’s a month where nothing happened.
What the Title 24 report must cover:
- Envelope performance: insulation values for walls, roof, and slab
- Fenestration: glazing U-factor and solar heat gain coefficient on every window and door
- HVAC efficiency: SEER ratings on any new or replaced unit
- Water heating: tank or tankless specification meeting the state minimum
- Lighting power density for any new fixture layout
- Verification forms (CF2R, CF3R) the inspector will need at each stage
Los Angeles has a specific wrinkle: the city adopts the state code with its own local amendments, and the amendments are stricter than the state in several areas. In climate zone 9 (most of coastal Los Angeles) the window U-factor requirements are among the tightest in the state. Bringing in KraftMaid cabinetry and a Cambria surface for the kitchen is one thing; the surrounding envelope has to comply with what the Los Angeles amendments require, and that gets decided at drawing time.
The Inspection Sequence: Rough, Framing, Insulation, Final
After the permit issues, the work has to be inspected at defined stages. Skipping an inspection or covering over un-inspected work is the fastest way to fail a final. Here’s the sequence on a typical residential remodel in Los Angeles:
- Pre-construction / site visit. A two-way inspection where the inspector confirms the site matches the approved plans, no trees or existing structures in the way, and no code issues before excavation or demolition.
- Foundation and slab. Before concrete placement. Rebar spacing, anchor bolt placement, footing depth, waterproofing membrane on any downhill side.
- Rough-in plumbing, electrical, and HVAC. After the walls are open and before insulation or drywall. Plumbing pressure test, electrical box fill and grounding, duct routing and sealing.
- Framing. After all structure is up and before any interior finish. Shear panels, hold-downs, headers, and fire-blocking all get inspected in one visit.
- Insulation. After framing inspection passes and before drywall. Batt thickness, air sealing at penetrations, and Title 24 verification of the installed value against the report.
- Drywall and lath. Screw pattern, corner beads, and any firewall separation requirements between the house and an attached garage.
- Final. After finishes are complete. All systems verified, energy compliance forms signed off, and certificate of occupancy issued.
Title 24 adds another layer on the sections that involve envelope or mechanical. The HERS rater (Home Energy Rating System) has to verify specific items (duct leakage, refrigerant charge, or insulation installation quality) at the right stage. If the drywall goes up before the rater visits, you’re pulling drywall back down, which we’ve watched happen on a bathroom remodel in Los Feliz where the sequence got compressed.
A bathroom project isn’t exempt from the sequence just because it looks small. Shower pan waterproofing, tub drain rough-in, and wet-wall relocation all get inspected. On a Bathroom Remodeling in Los Angeles job the pan test alone adds a day, and it’s not optional.
What a Failed Inspection Actually Costs You
A failed inspection isn’t the same expense as a rejected plan submittal, but it’s close in time cost. When an inspector tags a rough-in, here’s what actually happens:
- The re-inspection fee. LADBS charges for repeat visits in some circumstances; the exact figure depends on the scope and whether it’s a same-day return.
- The contractor’s clock. Crews that were scheduled for that week either wait or get moved to another job, then come back. That’s a delay measured in days, sometimes a week.
- The window for the next stage closes. If rough-in gets rejected, the drywall sub slips. If framing gets rejected, insulation slips. The whole chain re-times.
- Rework. Failed inspections usually mean something has to be undone: box repositioned, nail plate added, anchor bolt redone, pan slope corrected. That’s material and labor on top of the delay.
- Escrow flag. If the property is being sold and the certificate of occupancy isn’t issued, a buyer’s lender can delay funding until the final passes. We’ve seen closings slip three weeks on this alone.
Failed insulation inspections stack with Title 24 non-compliance. The HERS rater has to re-verify, which is a separate booking. Two weeks of slippage from one insulation installation error isn’t unusual.
This is the exact pattern The Garrison Standard is designed to prevent. Bradford Remodeling operates as a member of the Garrison Partners family, established in 2004, and as an independently owned and operated business held to that standard. That means the price we write before any work starts stays the price, no change orders mid-project when a re-inspection bill shows up. And when something does go wrong inside the year after close, the 365-Day Done Right Promise brings us back at no charge to make it right.
Common Mistakes to Avoid
- Assuming a mailing address equals jurisdiction. A property with an “Los Angeles, CA” mailing address can still fall under a contract city like San Fernando or a county island near Marina del Rey. Wrong jurisdiction means your submittal gets bounced at intake, before plan review even starts.
- Skipping Title 24 in the drawing set. We’ve seen the report tacked on after plan check starts, and the submittal re-enters the review queue from the back. Produce it during design, not after.
- Designing an ADU to pre-2020 rules. The 2020, 2022, and 2024 changes are additive and strict. A pre-2020 plan set drawn today will almost certainly fail.
- Moving on from a rough-in without scheduling inspection. The next trade assumes you filed, but nobody confirmed. By the time someone notices, the drywall sub is on site.
- Installing specified materials without matching manufacturer specs to the plan. LADBS plan checkers will flag a window substitution or a garage door spec that doesn’t match the energy report. Every material has to be traceable to what was approved, which is why we work from a documented roster of name-brand materials (KraftMaid, Wellborn, Cambria, Silestone, and the rest), spec sheet by spec sheet.
- Relying on a verbal “we’ll pull the permits.” Get it in writing before demo. A contractor who hasn’t filed with LADBS by demo day is a contractor who’s already four weeks behind, or who never intended to file at all.
- Covering a Title 24 verification item before the HERS rater visits. The drywall goes up, the rater comes out, the item fails, and drywall comes back down. One rater visit at the wrong stage can cost a week.
See the difference
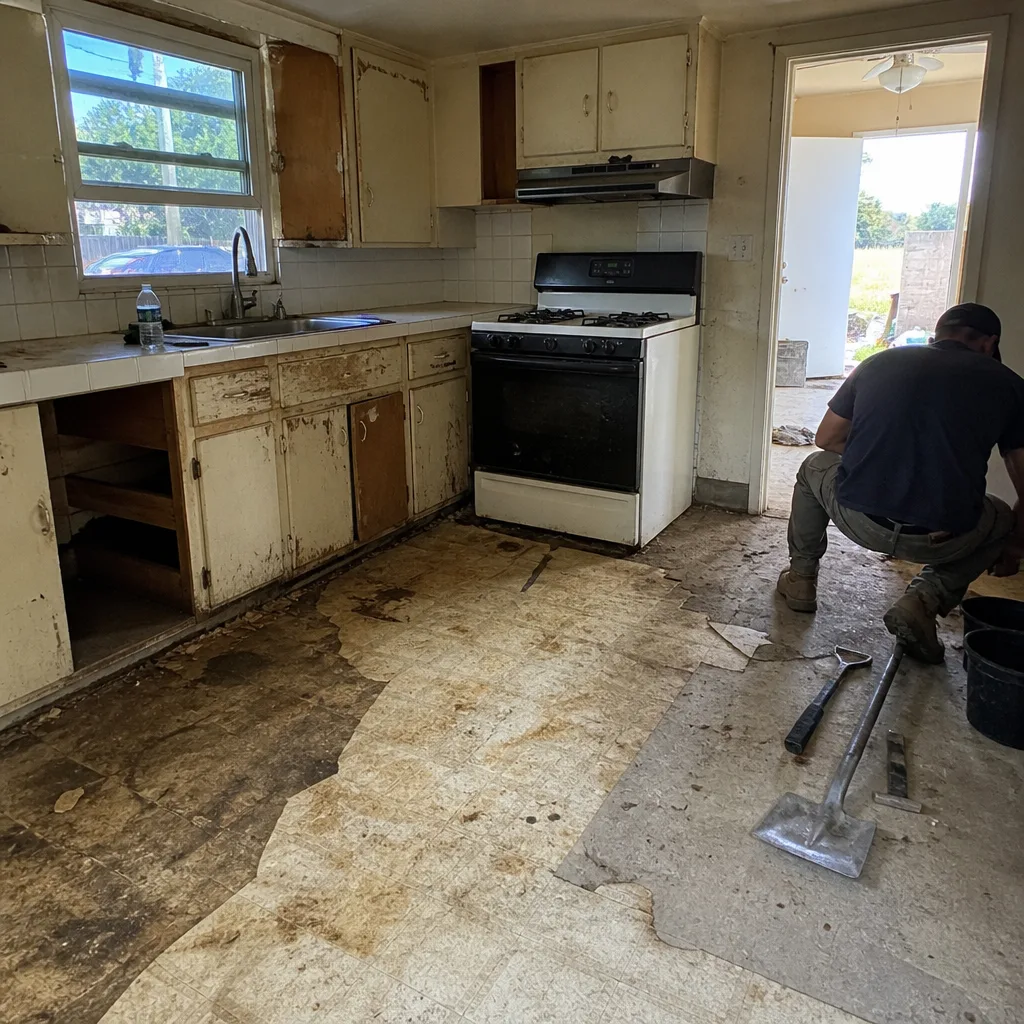 Before
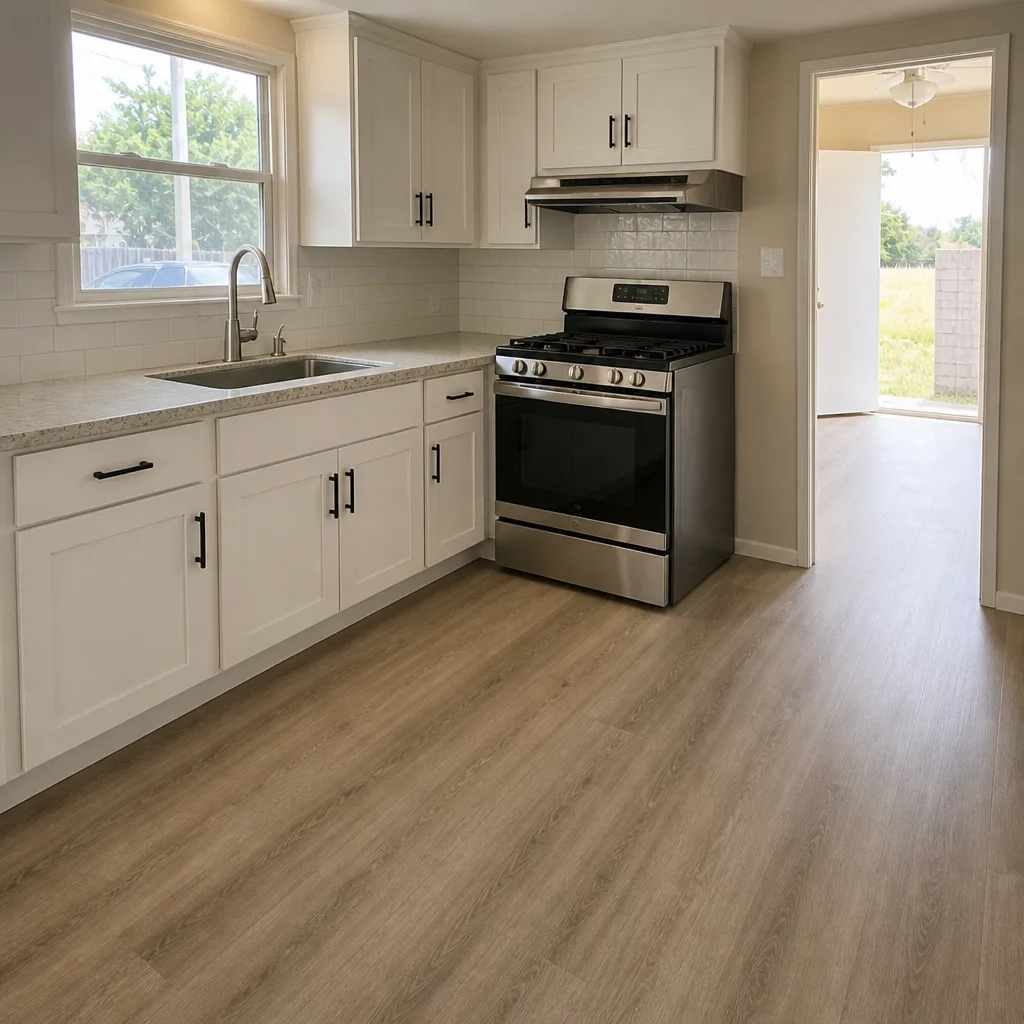 After
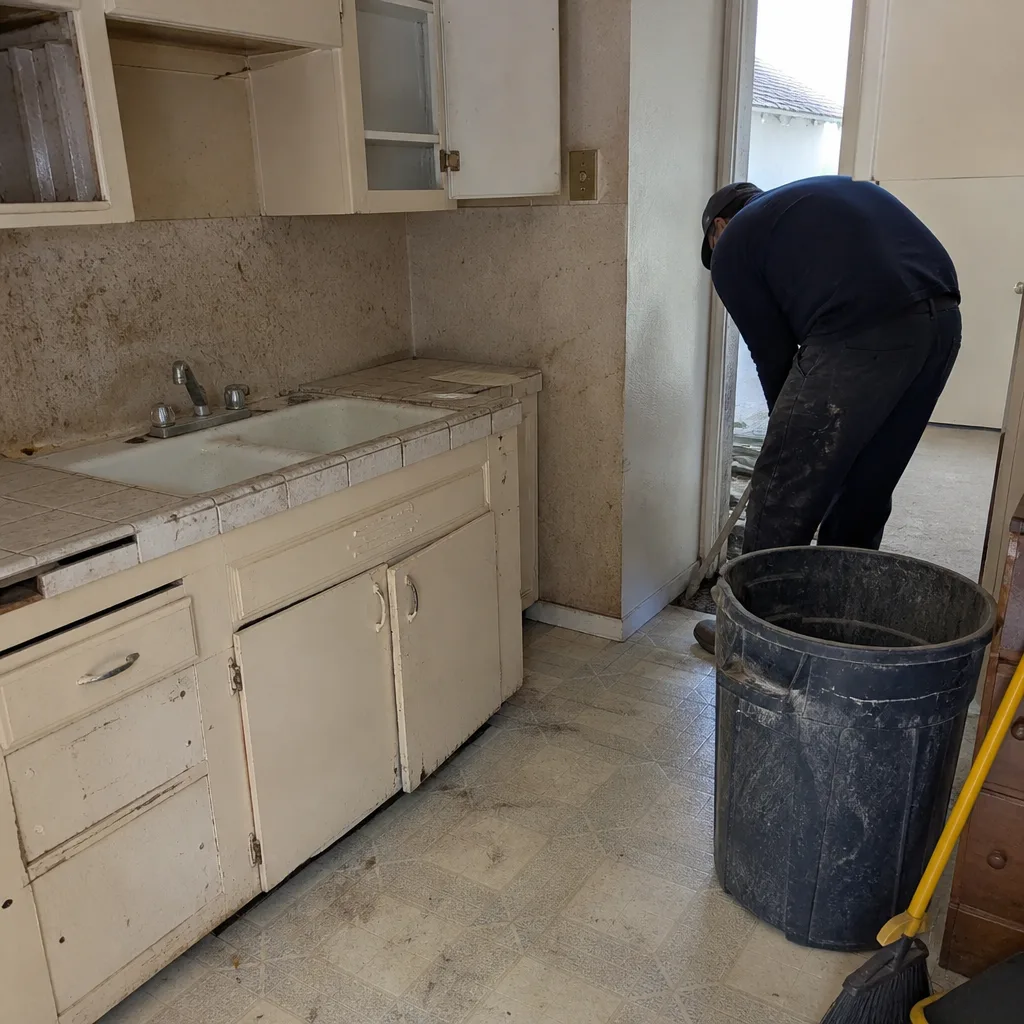 Before
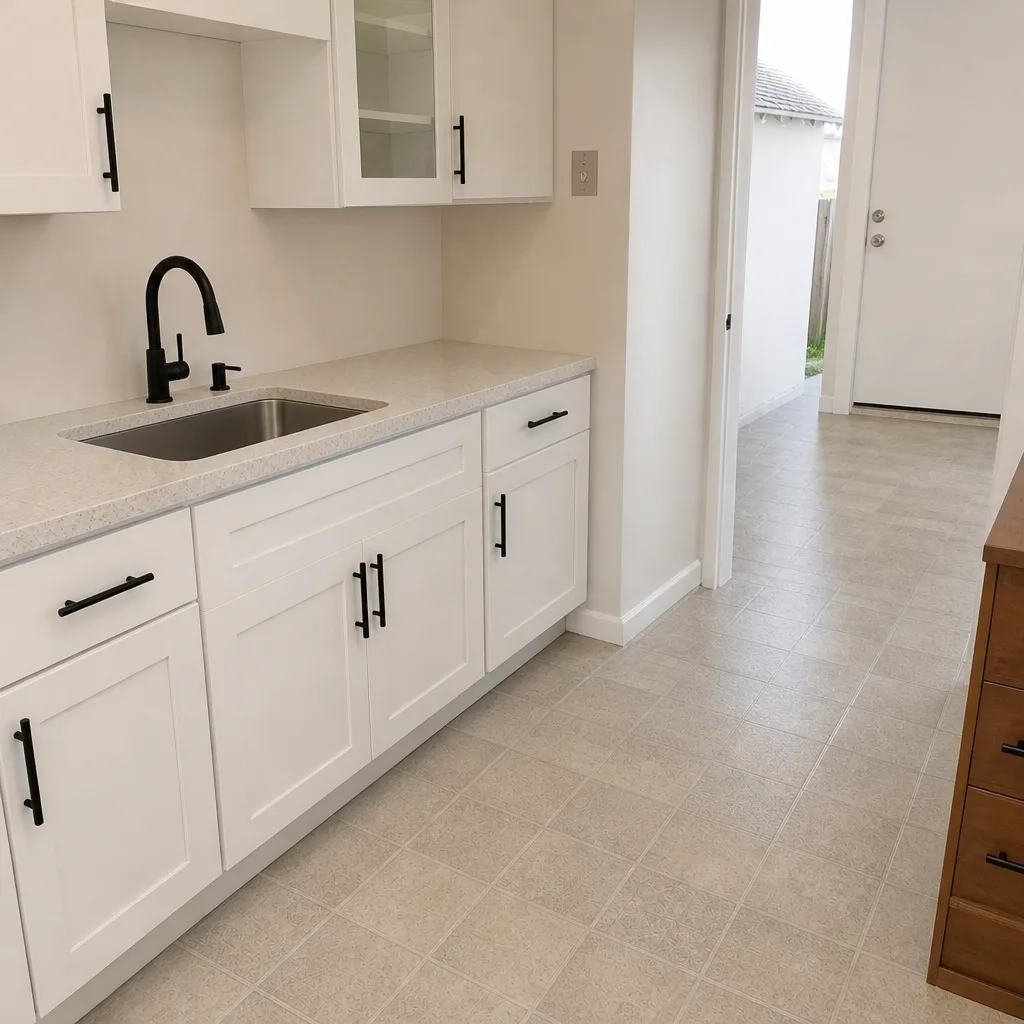 After
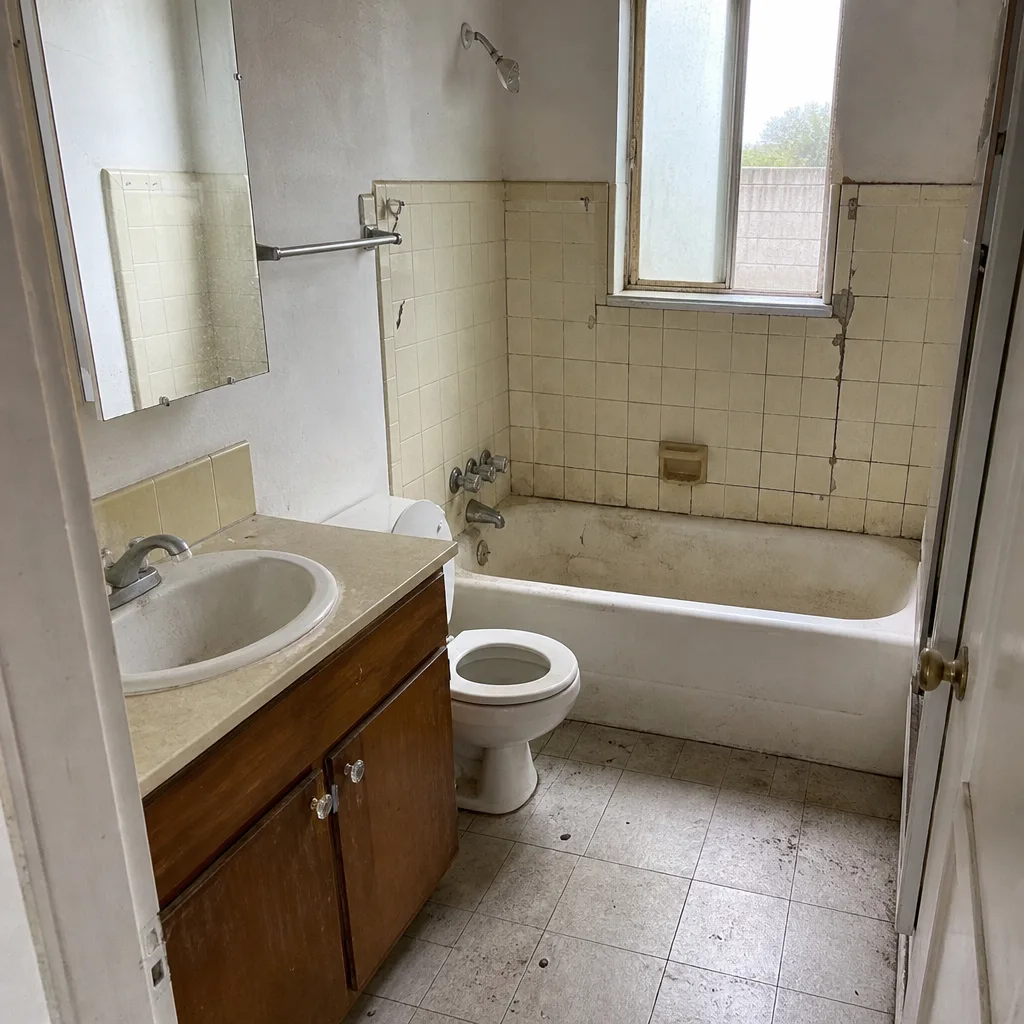 Before
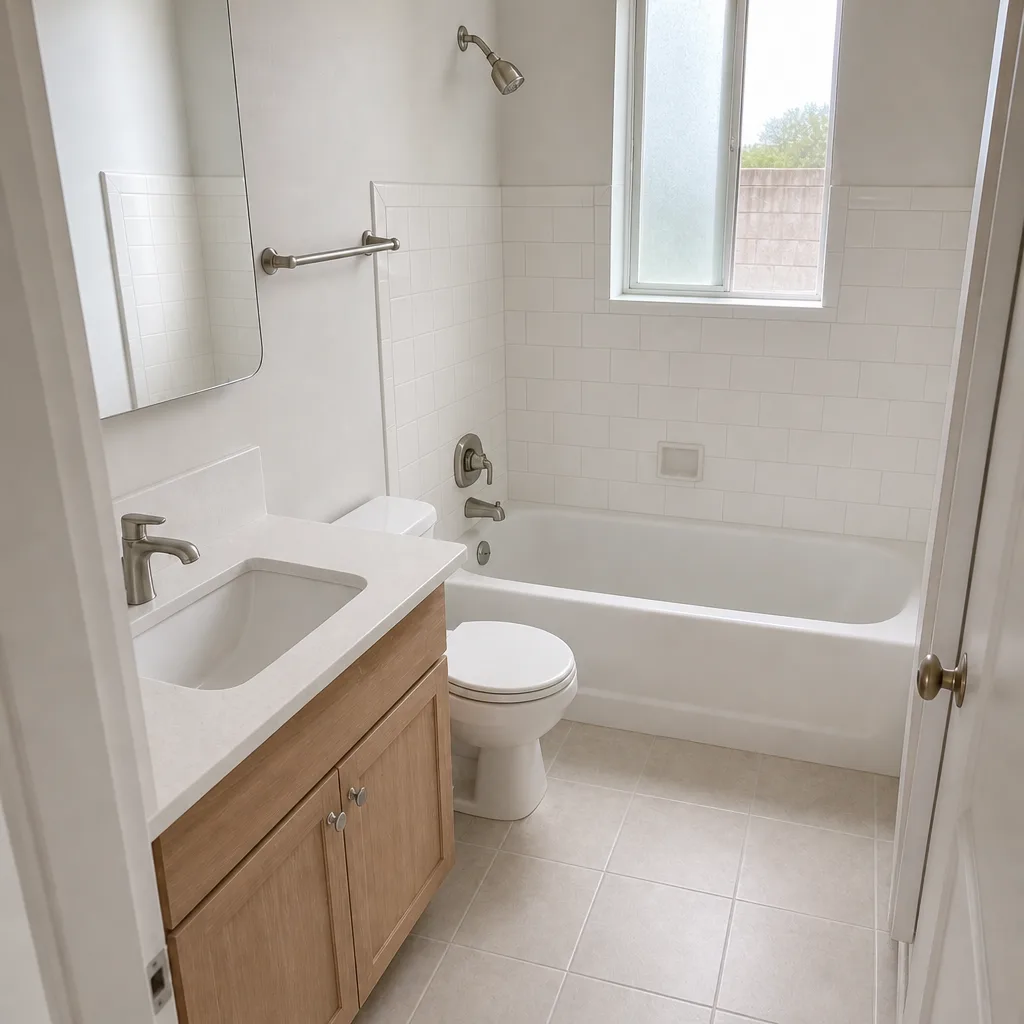 After
When to Call a Professional
There’s a real list of jobs where calling a professional isn’t optional. Removing a load-bearing wall, relocating a kitchen wet-wall, adding square footage, building an ADU, changing an electrical panel’s amp rating, upgrading a gas line, or dealing with anything in a Very High Fire Hazard Severity Zone: all of these trigger plan check, structural engineering, and Title 24 documentation that a homeowner can’t reasonably assemble and defend in front of an LADBS plan checker. Our technicians have up to 22 years of experience navigating exactly this kind of Los Angeles permitting terrain. Background-checked, uniformed technicians on every job, and a live person answers the phone 24/7. Bradford Remodeling Co Los Angeles offers free estimates in Los Angeles, with a written price before any work starts. Call (844) 343-6681 to schedule yours.
Frequently Asked Questions
Yes, if the work goes beyond cosmetic. Replacing cabinets and counters doesn’t typically require a permit, but moving plumbing, gas, or electrical does. A kitchen remodel that relocates a sink, adds a range hood that vents to the exterior, or opens a wall triggers plan check with LADBS (or whichever contract city the property sits in). If you’re working with Kitchen Remodeling in Los Angeles scope that changes any of those systems, get the permit pulled before demo. Call (844) 343-6681 for an exact quote on your project, estimates are free.
Permit fees in Los Angeles run on a valuation-based schedule, and for a typical residential remodel the fee usually lands in the $800 to $3,500 range depending on scope, with ADUs and additions commonly running higher because they carry plan check and structural review. The fee is set by LADBS (or the contract city) off the declared valuation, so it moves with project size. Skipping the permit is where the real cost lands: unpermitted work can be flagged during escrow, require demolition to remediate, and void a homeowner’s insurance claim after a loss. Call (844) 343-6681 for a permit-inclusive written estimate, free of charge.
With Bradford Remodeling, no. We give a written price before any work starts, and that price holds. Change orders only happen if you change the scope, and we put any scope change in writing before it goes back into the schedule. The 365-Day Done Right Promise covers every completed project for a full year after close; if the work fails inside that window, we come back and correct it at no charge.
A complete, well-prepared residential submittal at LADBS typically takes four to eight weeks for plan check, longer for ADUs or additions with structural calculations. In contract cities like Santa Monica, Pasadena, or Beverly Hills, the range runs three to ten weeks depending on their queue depth and how strict their local amendments are. Incomplete submittals reset the clock to the back of the queue, which is why we assemble Title 24 documentation, structural calculations, and energy compliance in the drawing set before submittal, not after. Call (844) 343-6681 for a written estimate on your project.
Yes. Every ADU in Los Angeles requires a permit, and since 2020 the rules have changed materially three times (2020, 2022, and 2024). The 2022 changes expanded allowable height near transit and removed parking requirements within a half-mile of public transit. The 2024 amendments tightened fire separation in Very High Fire Hazard Severity Zones. A current plan set has to reflect all three cycles, plus the LADBS local amendments layered on top of the state code. Call (844) 343-6681 for an exact quote on your ADU project, estimates are free.
Yes, every Bradford project that requires a permit gets one pulled before work starts, with the permit number recorded in the written scope document. We file with the correct jurisdiction (LADBS, the contract city, or LA County, whichever governs the parcel), manage the plan check process through to approval, and schedule every inspection at the right stage. If a Title 24 verification, HERS rater visit, or framing inspection fails, that’s ours to correct, and the correction is on us. For a Bradford Remodeling Co Los Angeles home project, permits are part of the price, not an add-on.
The Bottom Line
California’s code is the floor. In Los Angeles, the actual governing rules are CBC, Title 24, local amendments, fire-hazard overlays, and the parcel’s jurisdiction, all stacked. Get the jurisdiction right first, then the plan check versus OTC classification, then the Title 24 report before the submittal goes in. The inspection sequence (rough, framing, insulation, final) is rigid, and skipping a step costs more in time than the permit is worth. Get the price and the guarantee in writing before a tool comes out. That’s The Garrison Standard in practice. For a free written estimate on your Los Angeles project, call (844) 343-6681.
Written by the team at Bradford Remodeling Co Los Angeles.