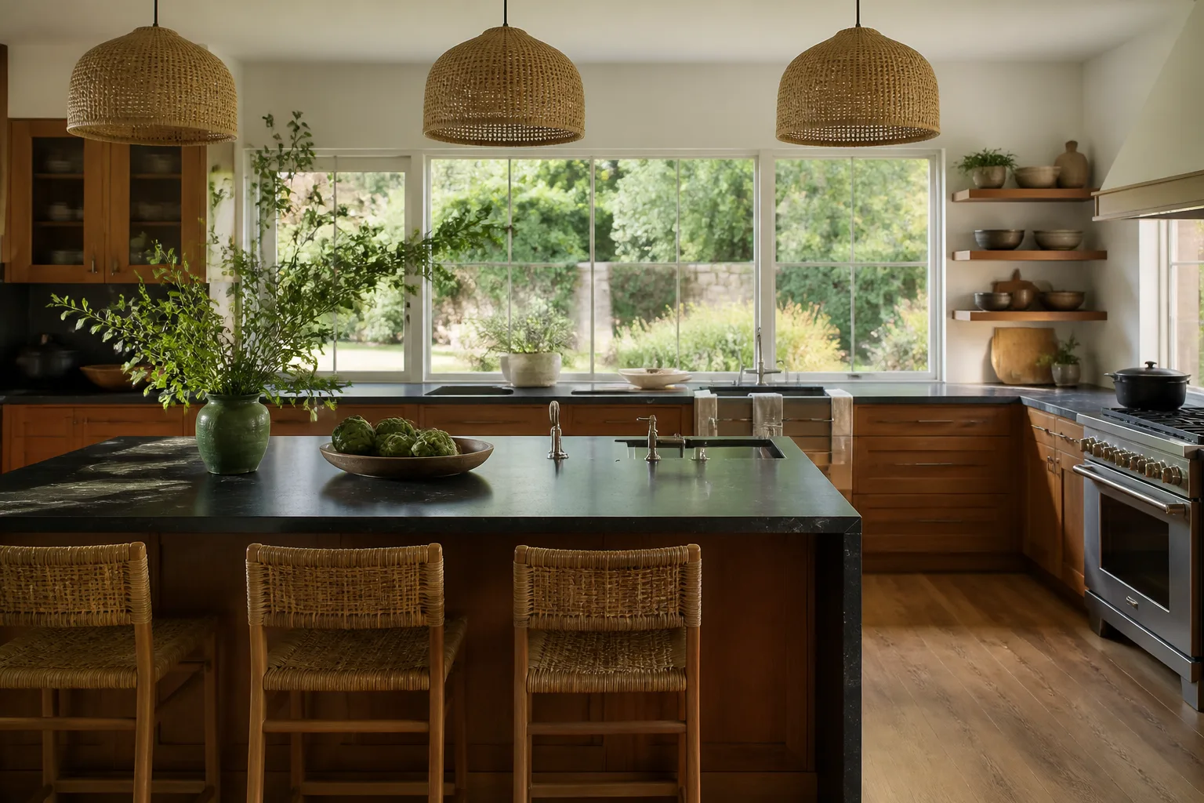
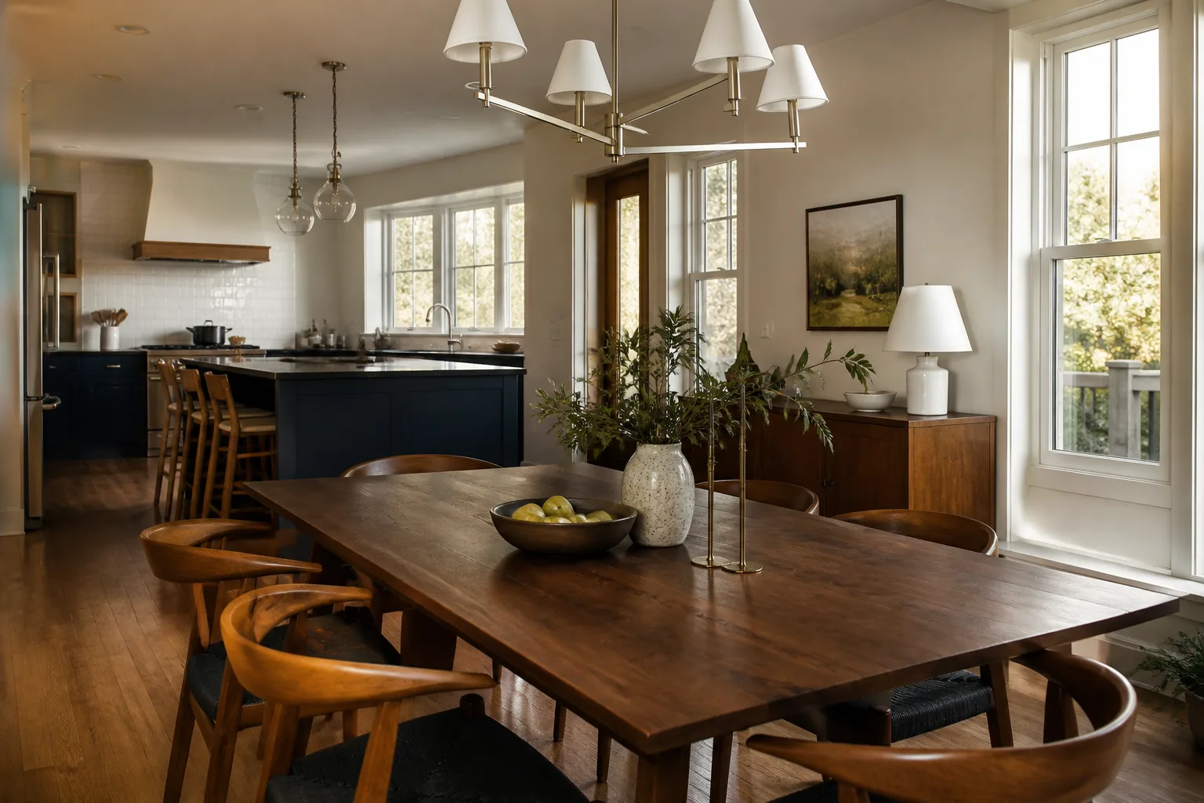
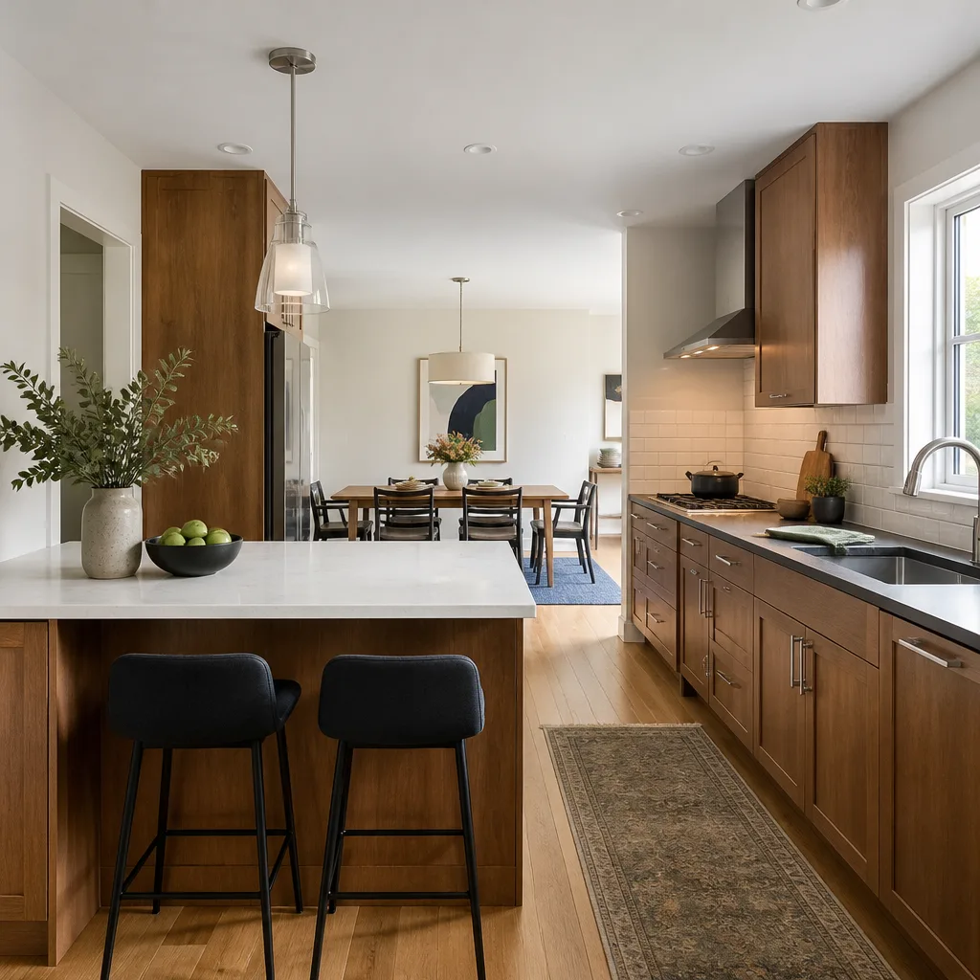
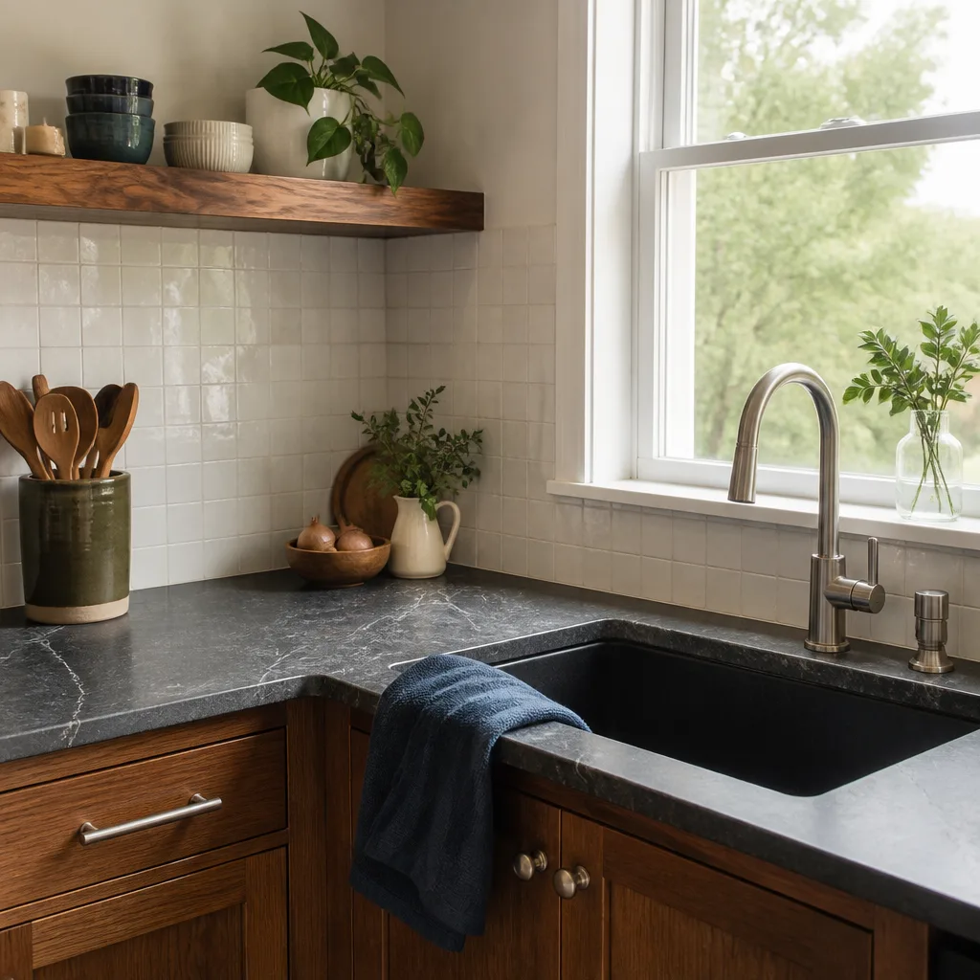
Free written scope consultation - allowances, timeline, and change-order rules on paper before a single trade is scheduled
Styles & brands we work with
- Kitchen remodeling
- Bathroom remodeling
- Home additions & ADU
- Roofing
- Windows & doors
- Driveway & pavers
- Fence
See the difference
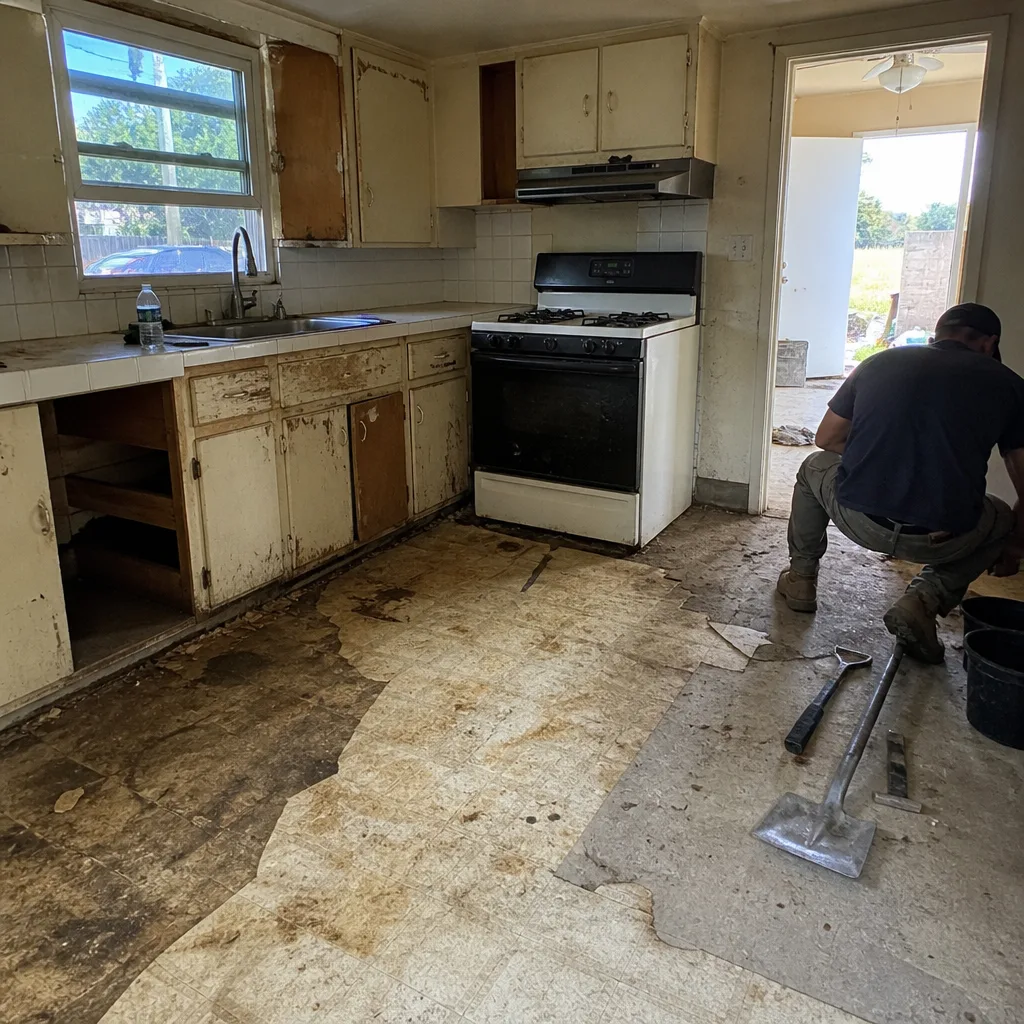 Before
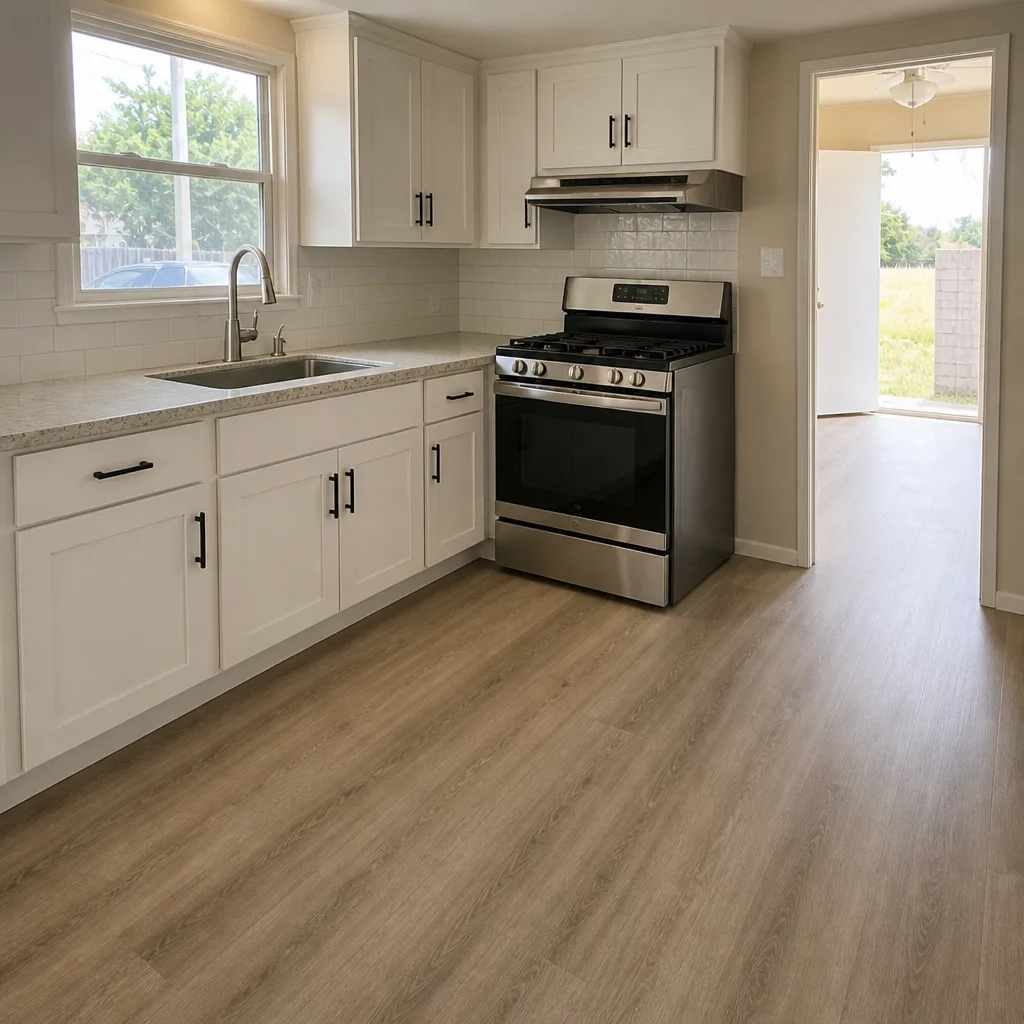 After
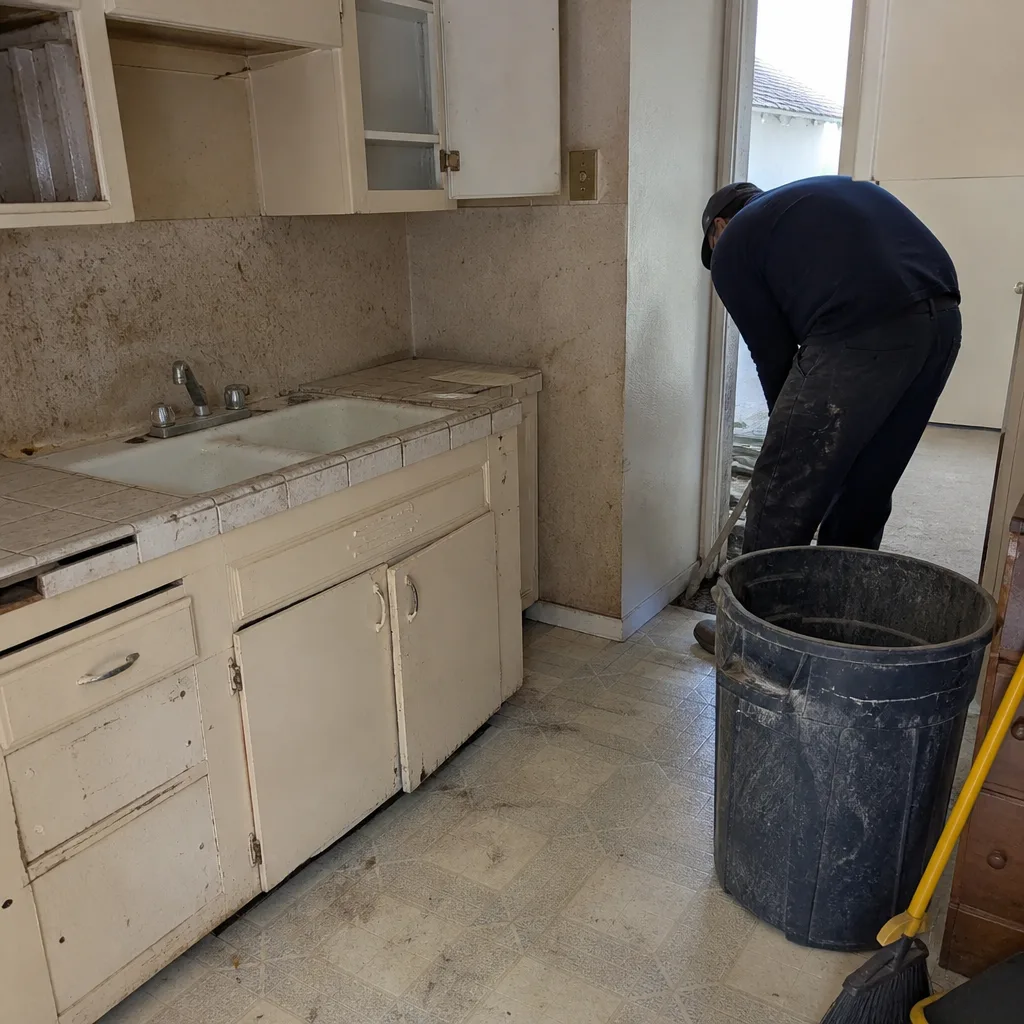 Before
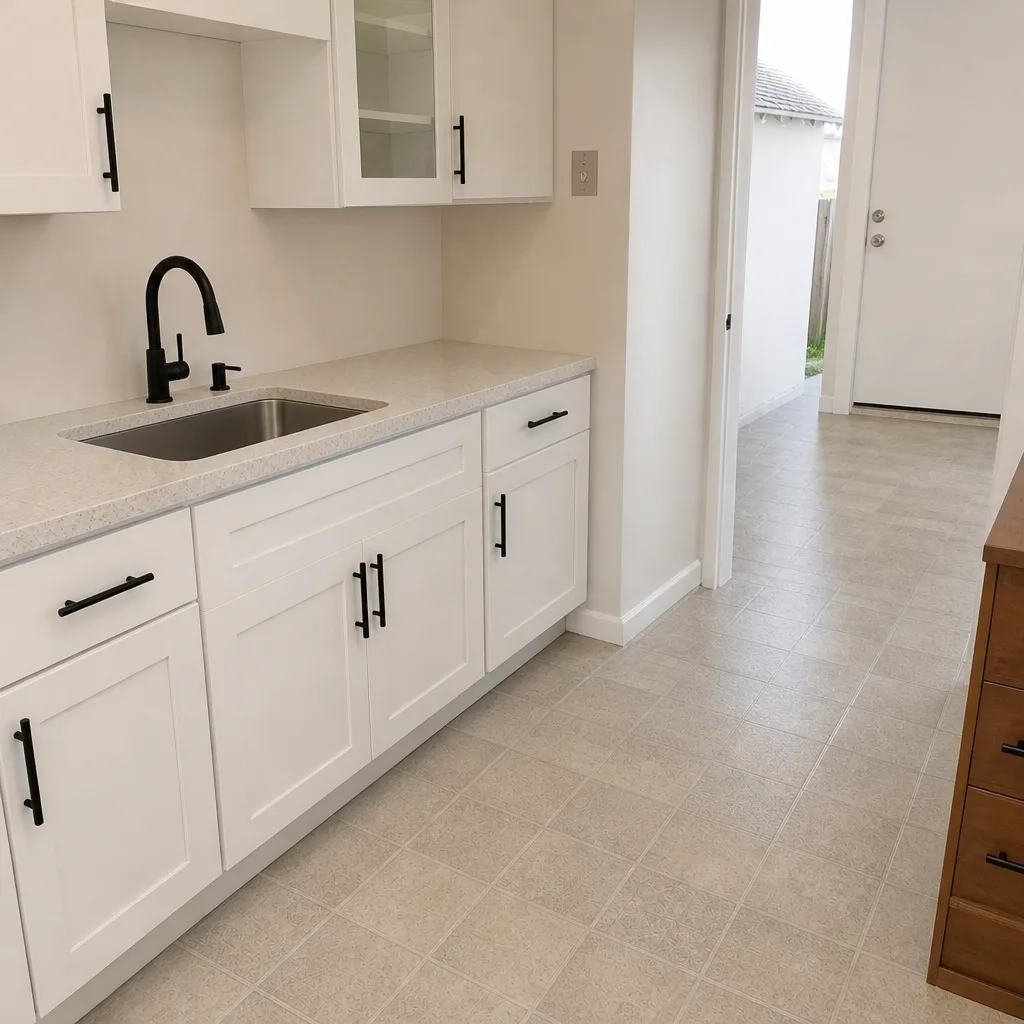 After
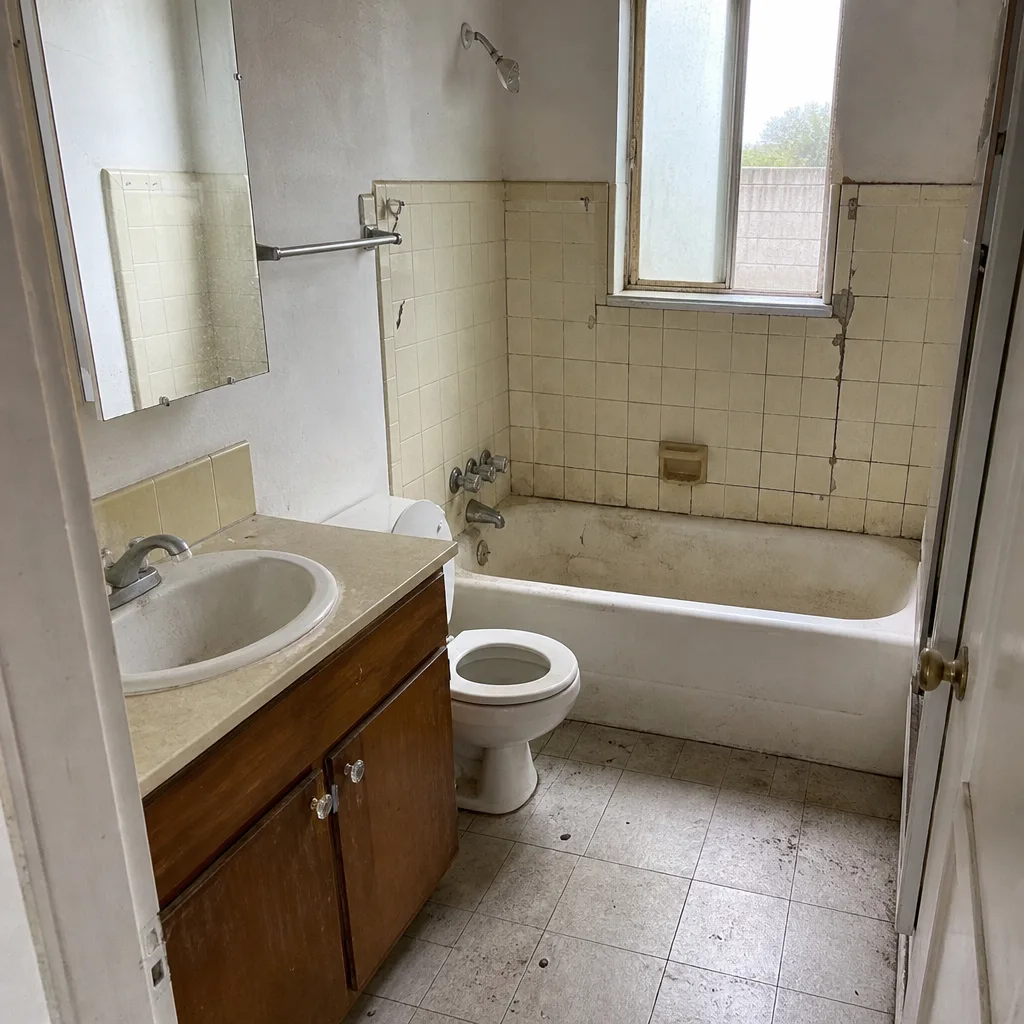 Before
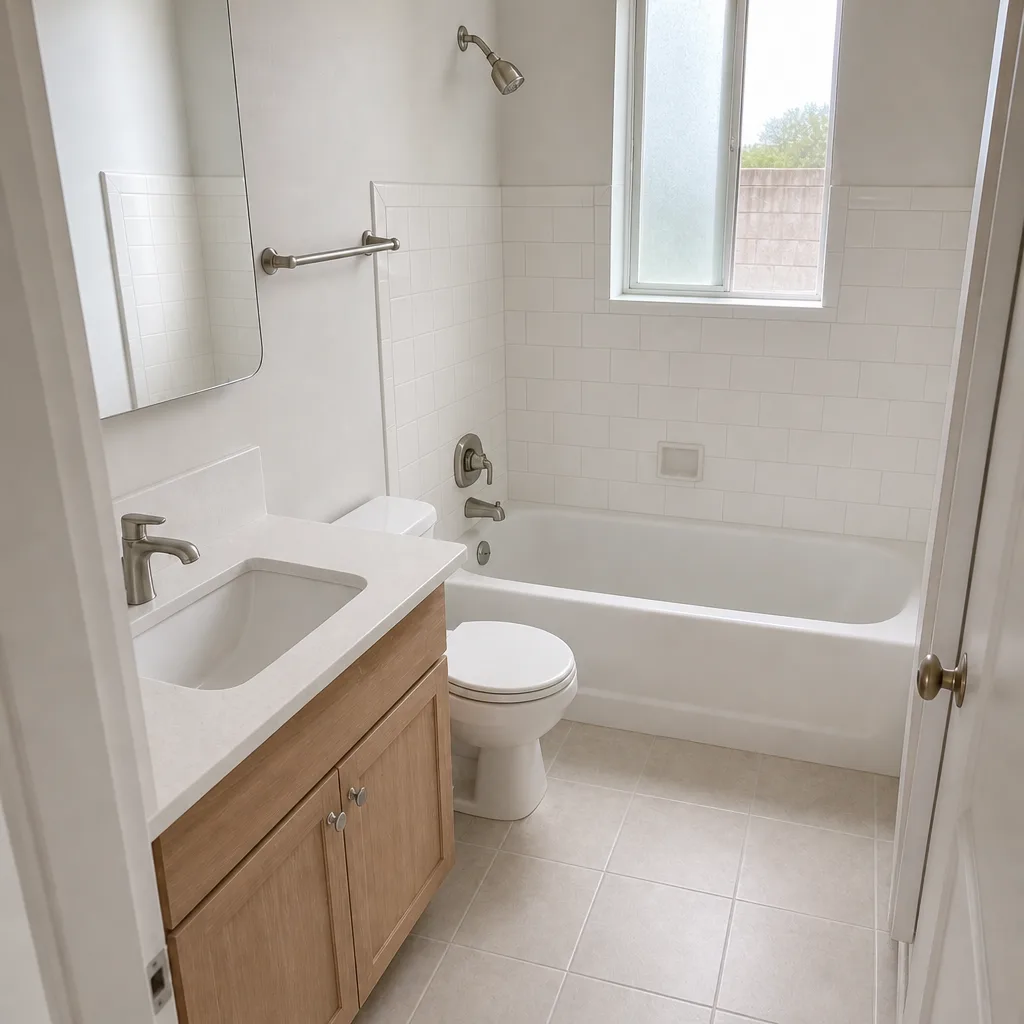 After
Kitchen Design & Layout in Los Angeles, CA
Kitchen design and layout work is the planning stage that decides where the sink, range, refrigerator, and work zones land before anyone swings a hammer – and in Los Angeles it typically runs $1,200 to $4,800 for a full set of drawings, elevations, and a written scope. Most homeowners need it when a remodel has stalled on “where does everything go,” or when an older kitchen finally stops working for how the household actually cooks. We do this by putting every layout decision and every number on paper first, so you know what you’re buying before the first cabinet is ordered. When you’re ready to talk it through, call (844) 343-6681 and a real person picks up, day or night.
This page sits under our full Kitchen Remodeling service, which is where the plan becomes a finished room. If you’re still deciding on the whole project, start with our guide to Kitchen Remodeling in Los Angeles and come back here when you’re ready to talk layout.
Key Takeaways
- Design and layout planning in Los Angeles runs roughly $1,200 to $4,800 depending on square footage and whether walls or plumbing move.
- Every plan we produce comes with a written price before any work or ordering begins.
- Layout decisions drive the biggest cost swings – moving a sink or range is where budget changes fastest.
- Our technicians have up to 22 years of experience, and we work from a documented roster of name-brand cabinetry and surfaces.
When You Need Kitchen Design & Layout
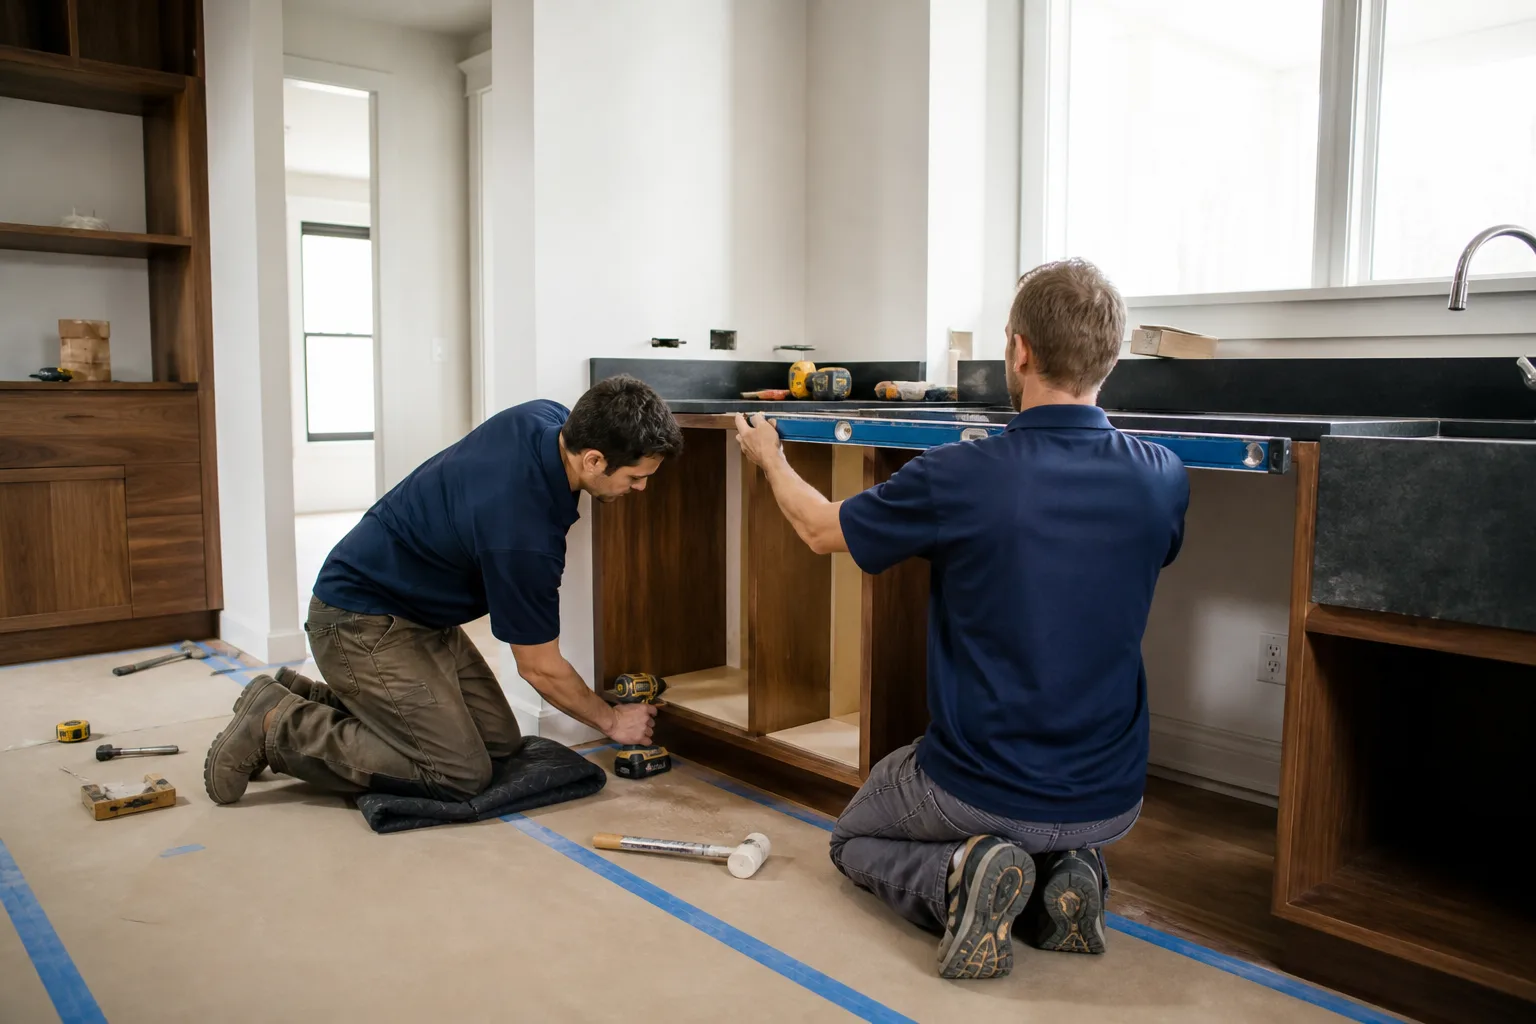
Design work isn’t only for big remodels. Plenty of Los Angeles homeowners come to us with a kitchen that’s mostly fine but has one stubborn problem – a dead corner, a fridge that blocks a drawer, a work triangle that makes dinner a shuffle. Here are the situations that most often call for a real layout plan.
- You’re reconfiguring walls or an island. Opening a galley kitchen into an adjacent dining room or adding an island changes traffic flow, clearances, and where the outlets and plumbing land. That has to be drawn before anyone frames.
- The appliances don’t fit the room. A 36-inch range or a counter-depth refrigerator won’t always slide into an old alcove. We plan the openings and clearances up front so the appliances you pick actually drop in.
- An older kitchen has never been updated. Homes in neighborhoods like Sherman Oaks, Mar Vista, and Highland Park carry plenty of mid-century kitchens where a narrow work triangle and one shared outlet row just don’t suit how people cook now.
- You’re adding a pantry, coffee station, or second sink. Small additions ripple through the whole layout. A written plan shows exactly what moves and what stays.
- Natural light is the whole reason for the change. Los Angeles gets year-round sun, and the question of where windows, skylights, or a garden-facing sink land is a layout question, not a finish question.
- A previous remodel left a broken floor plan. When a past contractor put the dishwasher in the walkway or boxed in the range, we re-plan from how the room should work, not from the mistake.
Our Kitchen Design & Layout Process
Here’s the sequence we run for design and layout, whether it’s a light update or a full gut. The order matters, because each step gets locked in writing before the next one starts.
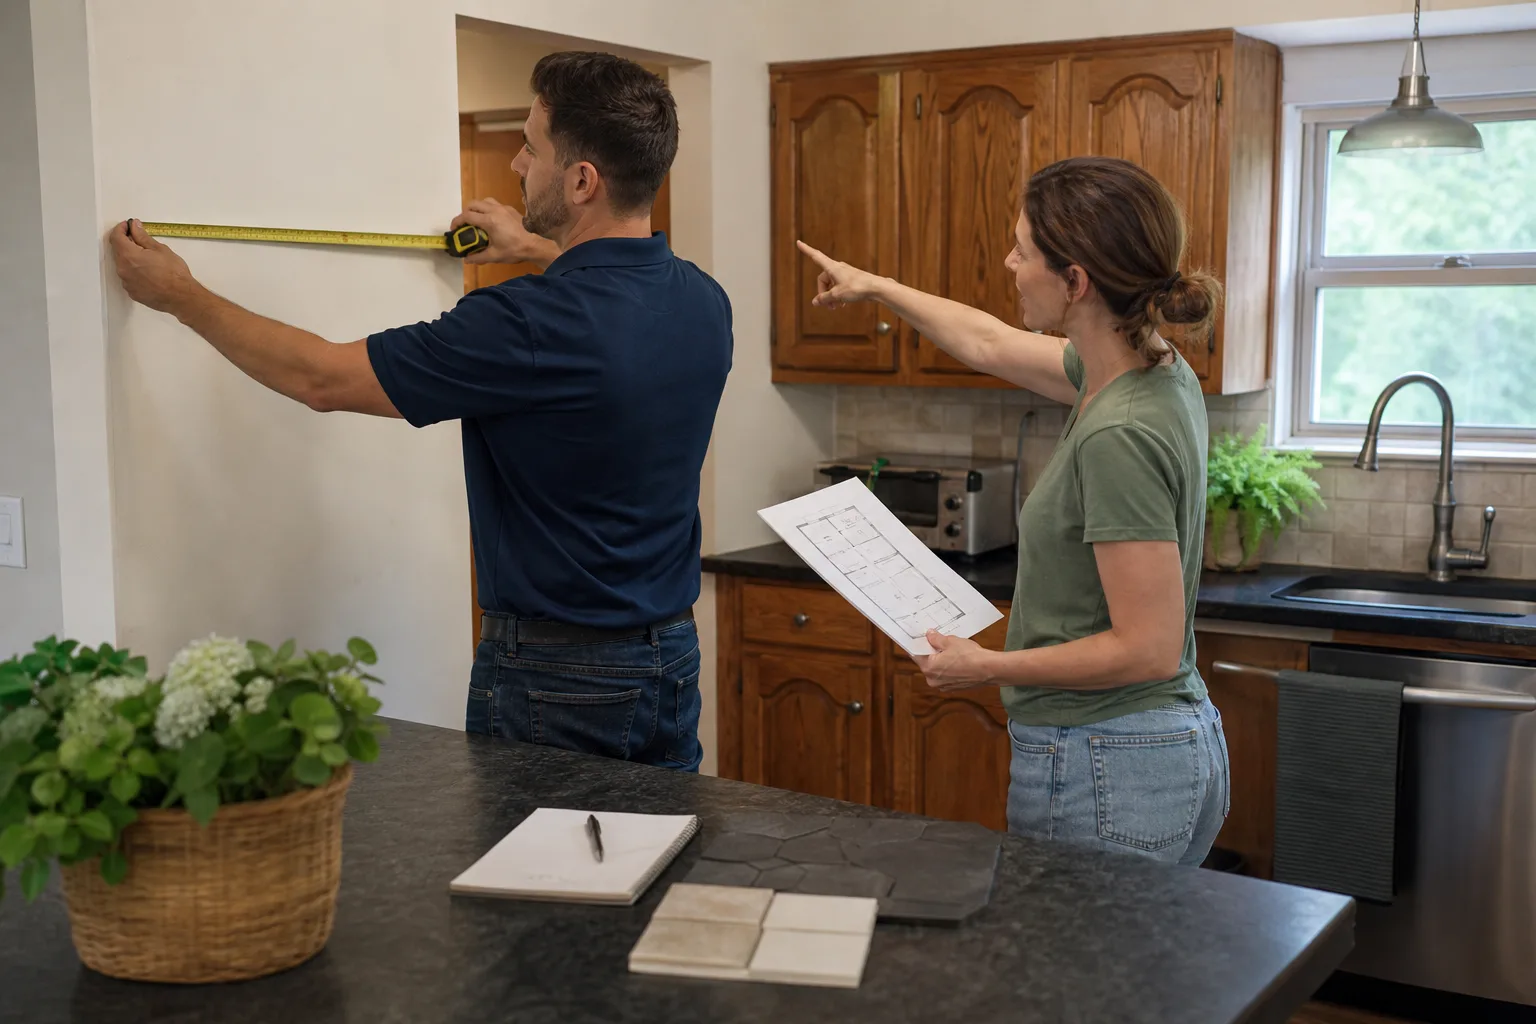
- Walkthrough and measurement. We measure the room, note window and door positions, check existing plumbing and electrical locations, and ask how the household cooks. This is where the real constraints show up.
- Layout options on paper. You’ll see two or three working layouts – usually a galley, an L-shape, or a layout with an island – drawn to scale with clearances between the range, sink, and refrigerator called out. Each option comes with a written scope.
- Material and appliance specification. Once the layout is chosen, we spec the cabinetry, surfaces, and fixtures from our documented brand roster – KraftMaid and Wellborn cabinetry, Cambria and Caesarstone surfaces, Kohler and Moen fixtures. Nothing goes on the list without a manufacturer spec sheet behind it.
- Written price before any work. Every design and layout project gets a full written price before a single tool comes out. It doesn’t change at the door. That’s The Garrison Standard, and it’s non-negotiable for us.
- Drawings, elevations, and a plan you can hand to the crew. You get the plan in a form the installers can build from, with dimensions and material callouts that leave nothing to guesswork.
- Build handoff. When you’re ready, the layout flows straight into our kitchen remodeling work, so the crew that builds it is working from the same plan you approved.
Kitchen Design & Layout Pricing in Los Angeles
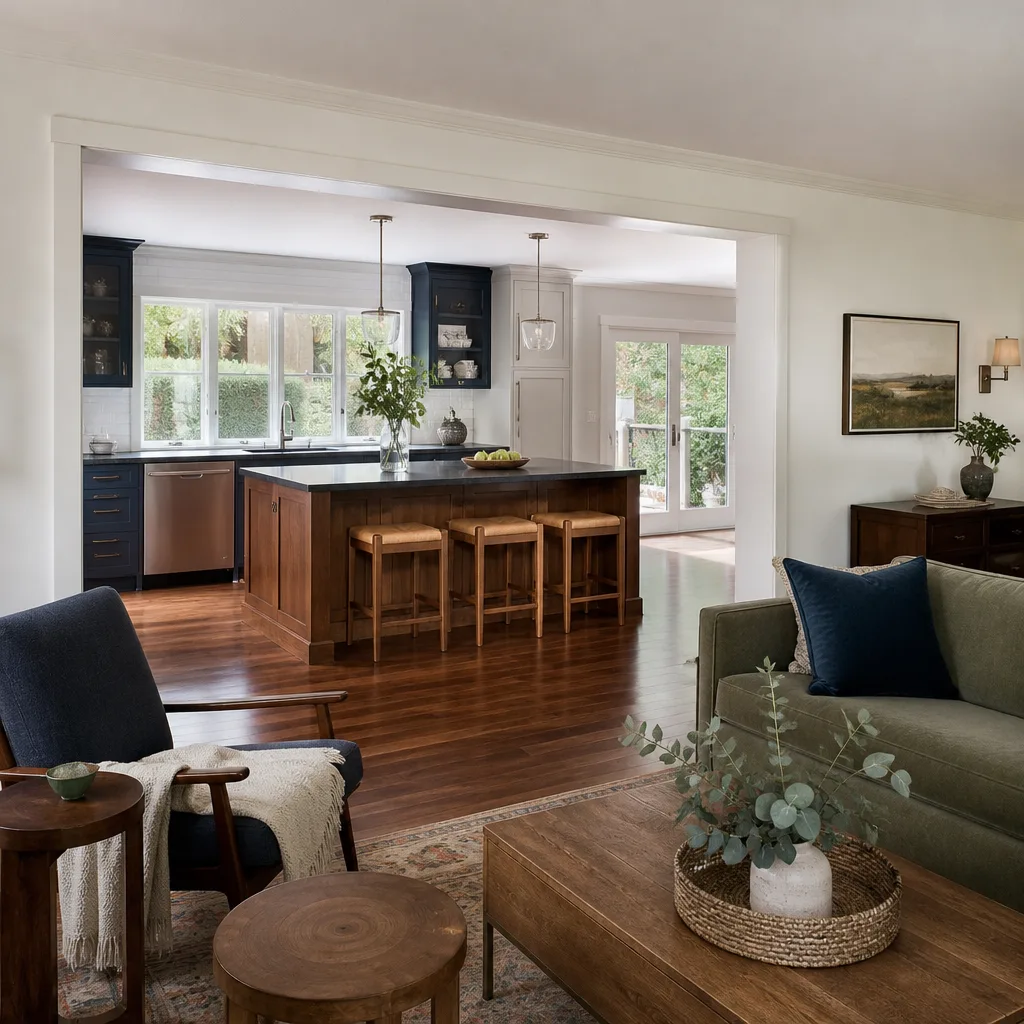
Design and layout pricing in Los Angeles depends more on how much the room changes than on how fancy the finishes are. A plan that keeps all the plumbing and walls where they are is the low end. A plan that moves a sink wall, takes out a partial wall, or adds an island is the high end. Every estimate is free, and every price we give is written before any work starts.
| Design & Layout Item | Typical Los Angeles Range |
|---|---|
| Single-room layout plan (keep plumbing and walls) | $1,200 – $1,900 |
| Layout with island or reconfigured work triangle | $1,900 – $3,200 |
| Layout moving a sink, range, or plumbing wall | $2,600 – $3,900 |
| Full design package with elevations and material specs | $3,200 – $4,800 |
| Cabinetry specification and ordering plan | $400 – $900 |
| Permit drawing set (where your project requires one) | Quoted to the project |
A few things move that range up or down:
- Plumbing relocation. Moving a sink is one of the biggest cost drivers in a layout. Keeping it on the same wall saves real money.
- Structural walls. Taking out a wall that carries load means engineering and a beam – that’s a project-level cost, not a design cost, but it changes what the layout can do.
- Cabinetry run length. More linear feet means more specification work and higher material cost. A pantry wall or a full-height cabinet run adds to both.
- Appliance clearances. Older Los Angeles homes can have tight openings. If a larger range or a second oven requires moving a wall, the layout gets more involved.
No-hassle means no numbers that move. You get the written price before any work starts, and if you go ahead with the build, the design work rolls into the project. Every completed project includes the 365-Day Done Right Promise – a full-year written guarantee; if the work fails inside that window, we come back and correct it at no charge.
Why Bradford Remodeling for Kitchen Design & Layout in Los Angeles
Design is where a lot of remodels quietly go sideways, because the plan gets made by whoever drew the prettiest picture and not by anyone who has to build from it. We approach it like a crew chief: get the measurements right, write the scope down, put the price in writing, and leave nothing for the job site to figure out. That’s how The Garrison Code works, and it’s why homeowners who’ve been burned by repricing at the door tend to stay with us.
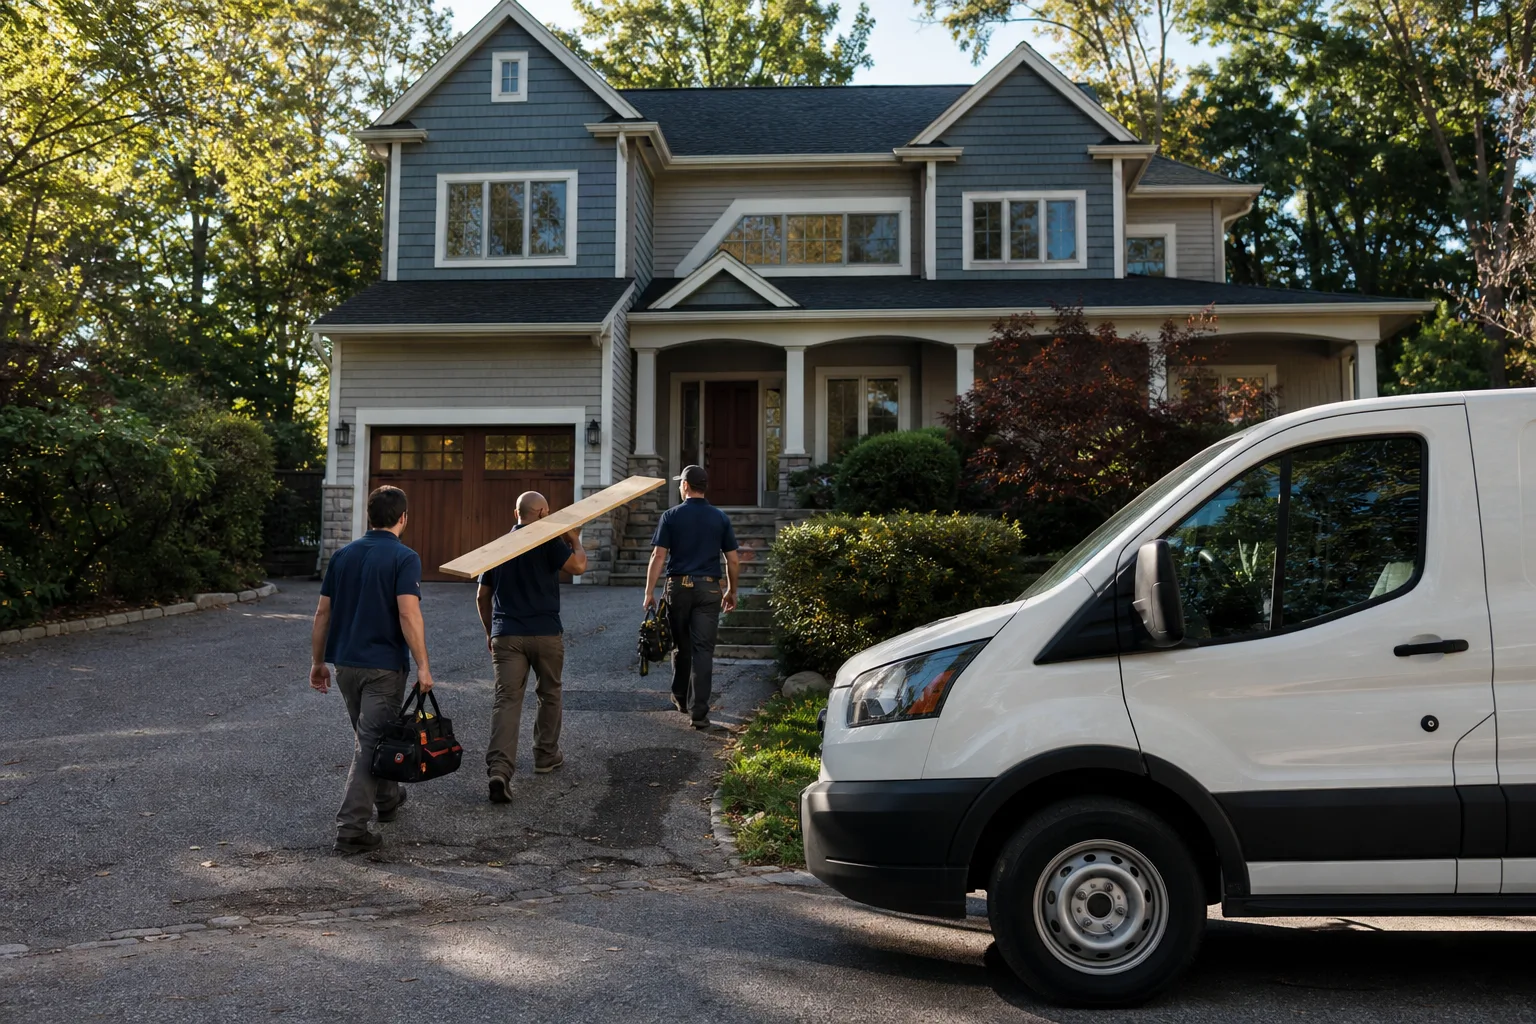
Our technicians have up to 22 years of experience, are background-checked, and are uniformed, so you know exactly who’s walking through your door before the crew arrives. We spec from a documented brand roster, and we keep the whole project inside the kitchen – no drift into unrelated work. Bradford Remodeling is part of the Garrison Partners family, established in 2004, and each location is independently owned and operated while being held to The Garrison Standard.
If your plan leans toward a modular or prefab approach, our team can also walk you through options from California manufacturers like Abodu, Mighty Buildings, and Cover, and explain where those fit and where they don’t against a site-built kitchen layout.
Keeping the layout tight in Los Angeles rooms
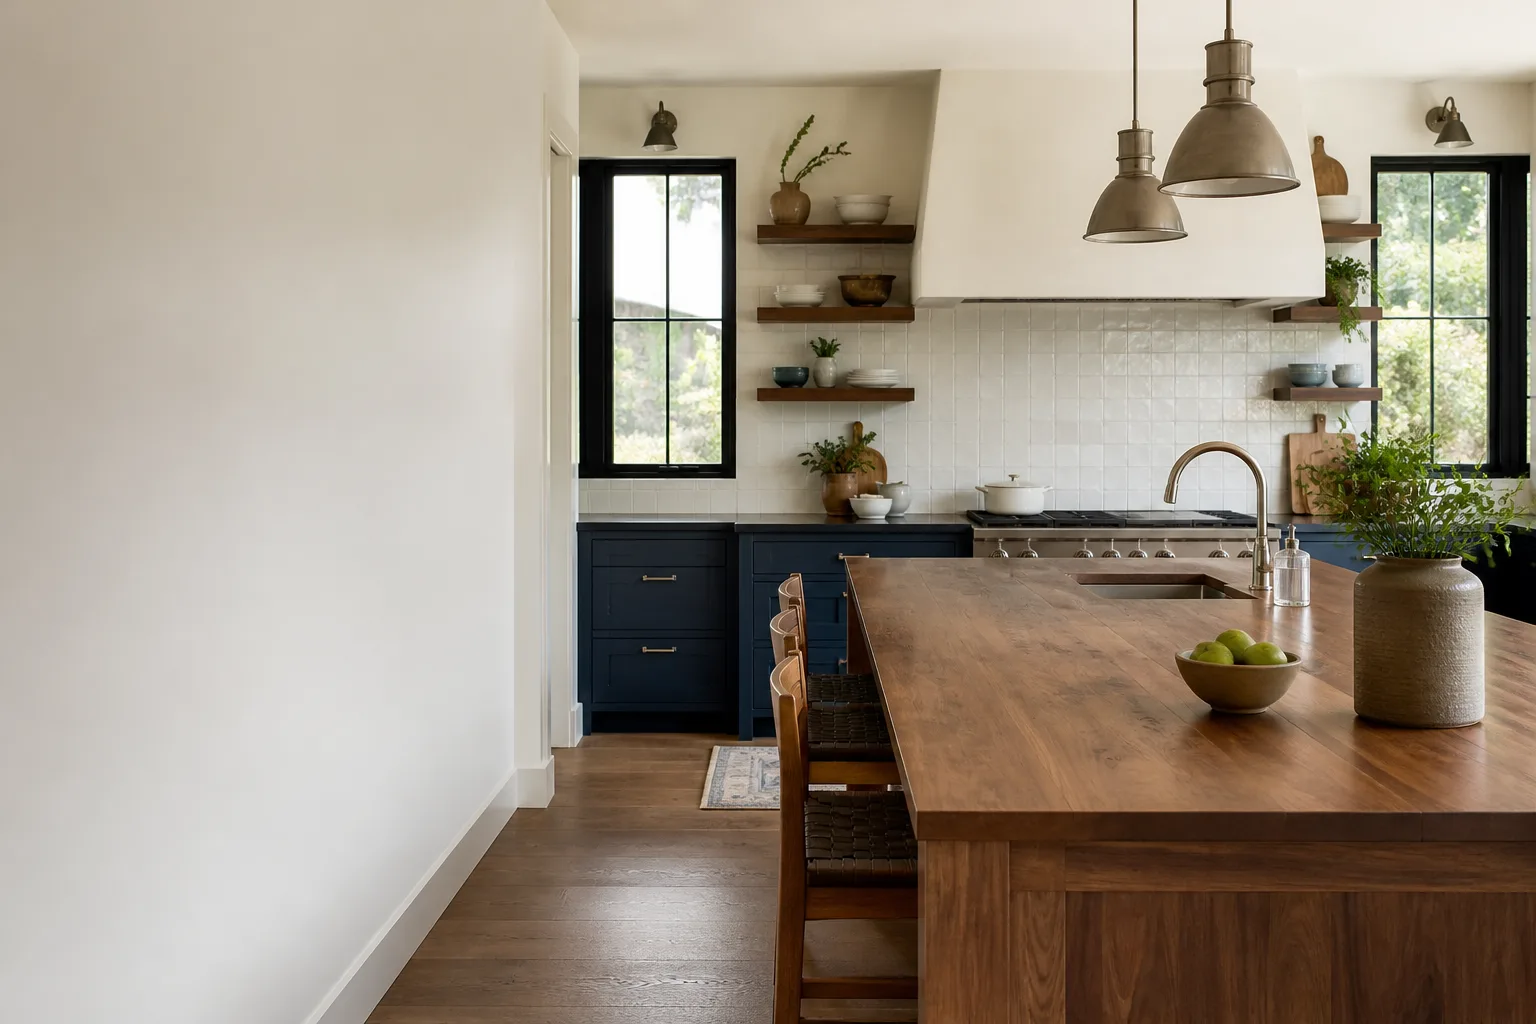
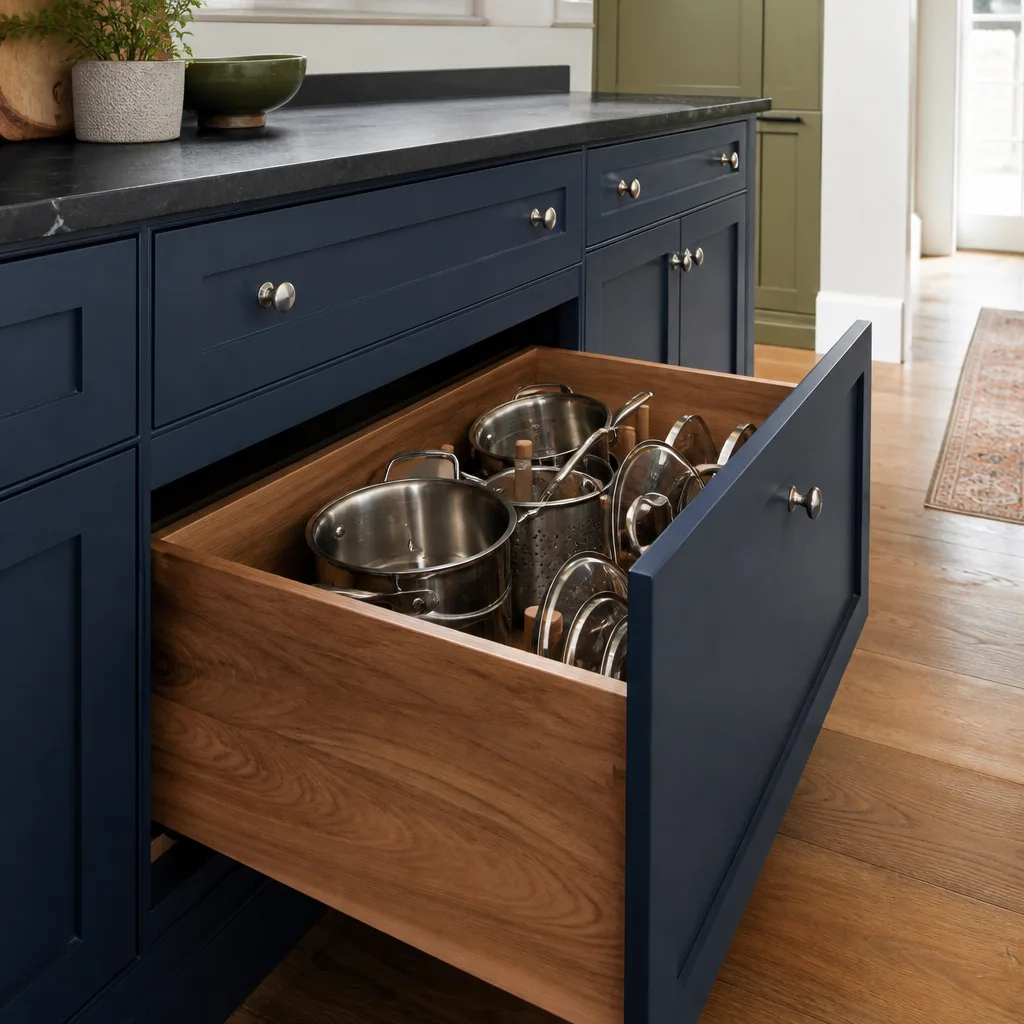
A lot of Los Angeles kitchens weren’t built for today’s appliances. We typically see two problems: narrow runs where a 30-inch refrigerator crowds the range, and daylight-heavy rooms where a wall of windows leaves little continuous cabinet space. We plan clearances around the actual appliances you pick, and we place the heavy-use zones – range, sink, cooling – so the walk between them stays short even in a small room. On the design side, that often means using tall cabinetry toward a window wall and keeping the counter run where the light is.
FAQs – Kitchen Design & Layout
How much does kitchen design and layout cost in Los Angeles?
Most kitchen design and layout work in Los Angeles runs between $1,200 and $4,800, and the price depends on how much the layout changes – moving plumbing or a wall pushes it toward the top. You get a written price before any work starts, so nothing changes at the door. Call (844) 343-6681 for a free estimate – it costs nothing to get a number in writing.
Do I need a designer, or can my contractor handle the layout?
A single team that both plans the layout and builds it tends to produce a smoother result, because the plan and the price come from the same people who’ll do the work. We handle kitchen design and layout as part of our Kitchen Remodeling work, so the drawing you approve is the one the crew builds from. Call (844) 343-6681 to talk through your room.
Can you design around my existing cabinets and appliances?
Yes – we often plan a layout that keeps serviceable cabinets and appliances in place and reworks only what doesn’t work. That keeps cost down and still fixes the traffic flow or work triangle. It’s the cheaper route in most cases, and we’ll tell you so in writing. Call (844) 343-6681 for a free estimate.
Is it cheaper to repair or replace my existing layout?
If the room’s bones still work and you only need better storage or a new counter, a refreshed layout is usually the cheaper path. If the plumbing, walls, or appliance clearances are the problem, a full re-plan is often the only way to fix it, and we’ll show you both options with a written price. Call (844) 343-6681 to get an exact quote – estimates are free.
How long does a kitchen design and layout plan take?
A single-room layout plan usually takes about one to two weeks from walkthrough to a finalized drawing, and a full design package with elevations runs longer. Timelines depend on how many options you want to review and whether materials need to be ordered. All timelines and prices go in writing before work begins.
Written by the team at Bradford Remodeling Co Los Angeles, serving Los Angeles.
Ready to get your layout on paper? Call (844) 343-6681 for a free estimate – a live person answers 24/7, and you’ll get a written price before any work starts. Every completed project is covered by our 365-Day Done Right Promise.