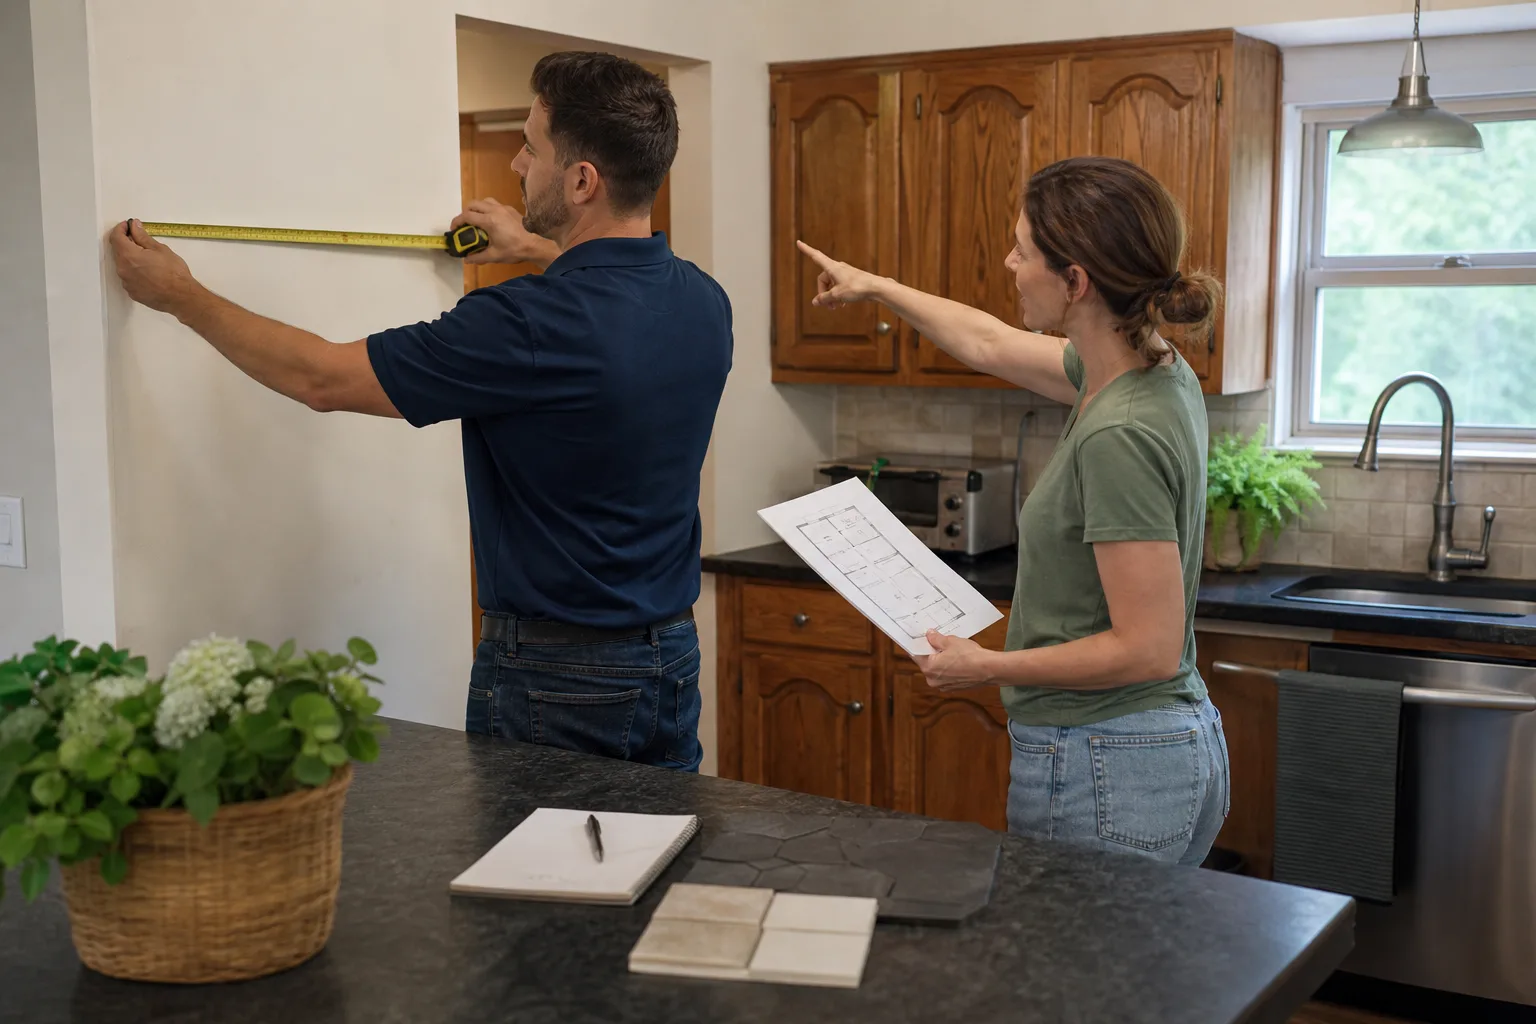
Free written scope consultation - allowances, timeline, and change-order rules on paper before a single trade is scheduled
Styles & brands we work with
- Kitchen remodeling
- Bathroom remodeling
- Home additions & ADU
- Roofing
- Windows & doors
- Driveway & pavers
- Fence
See the difference
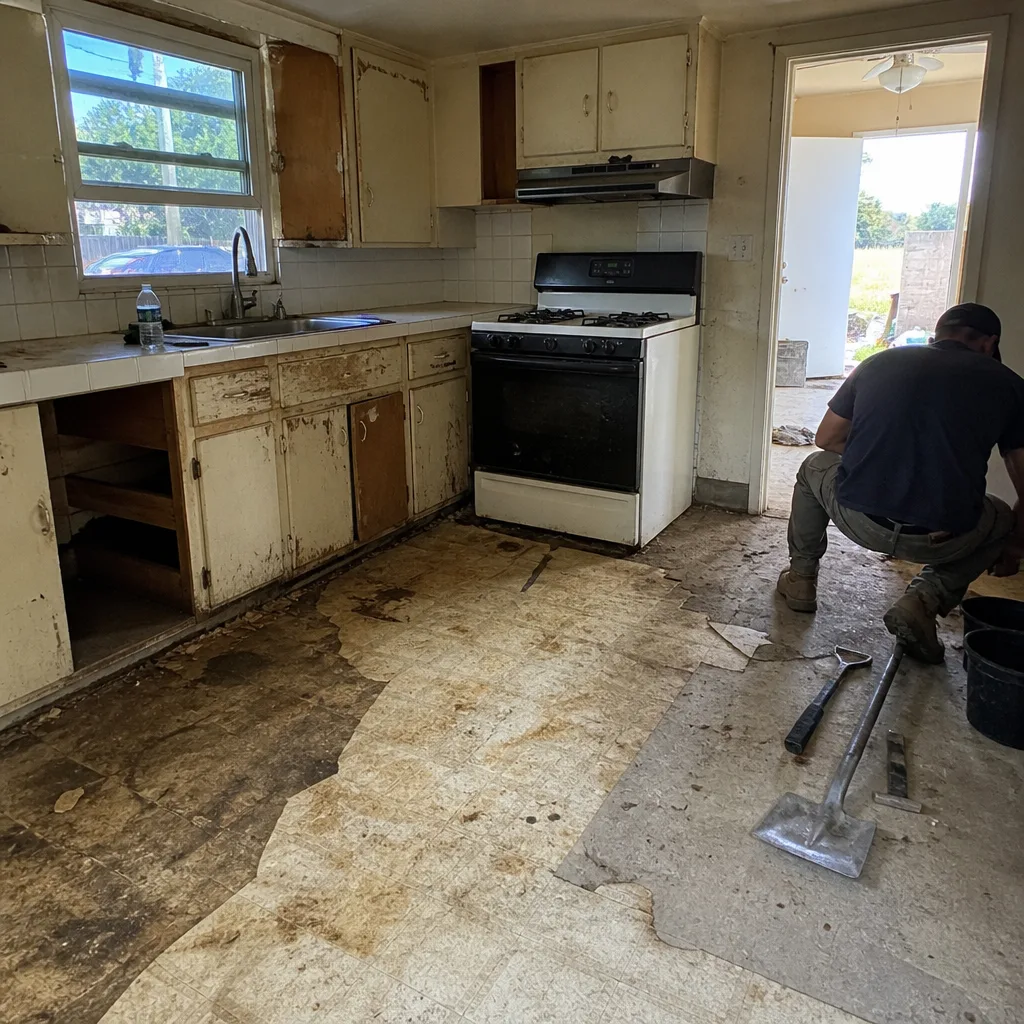 Before
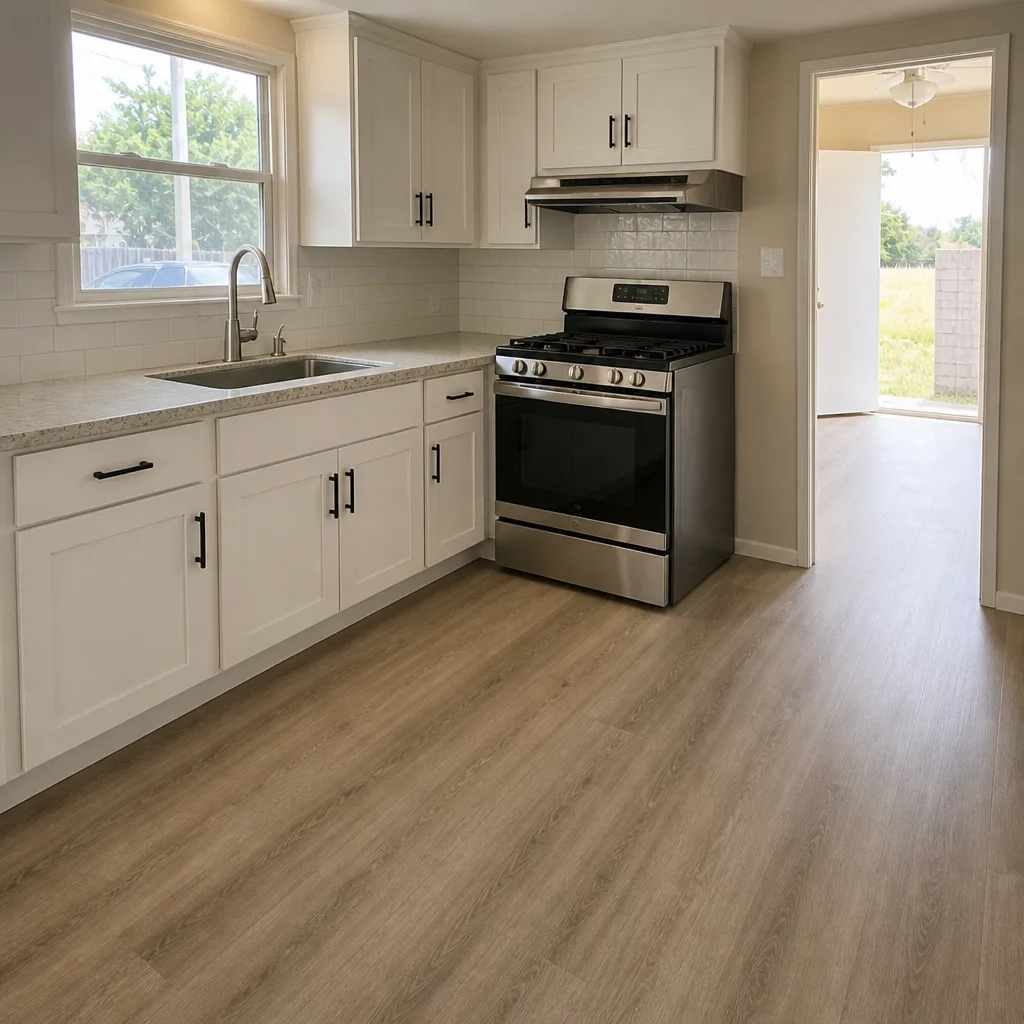 After
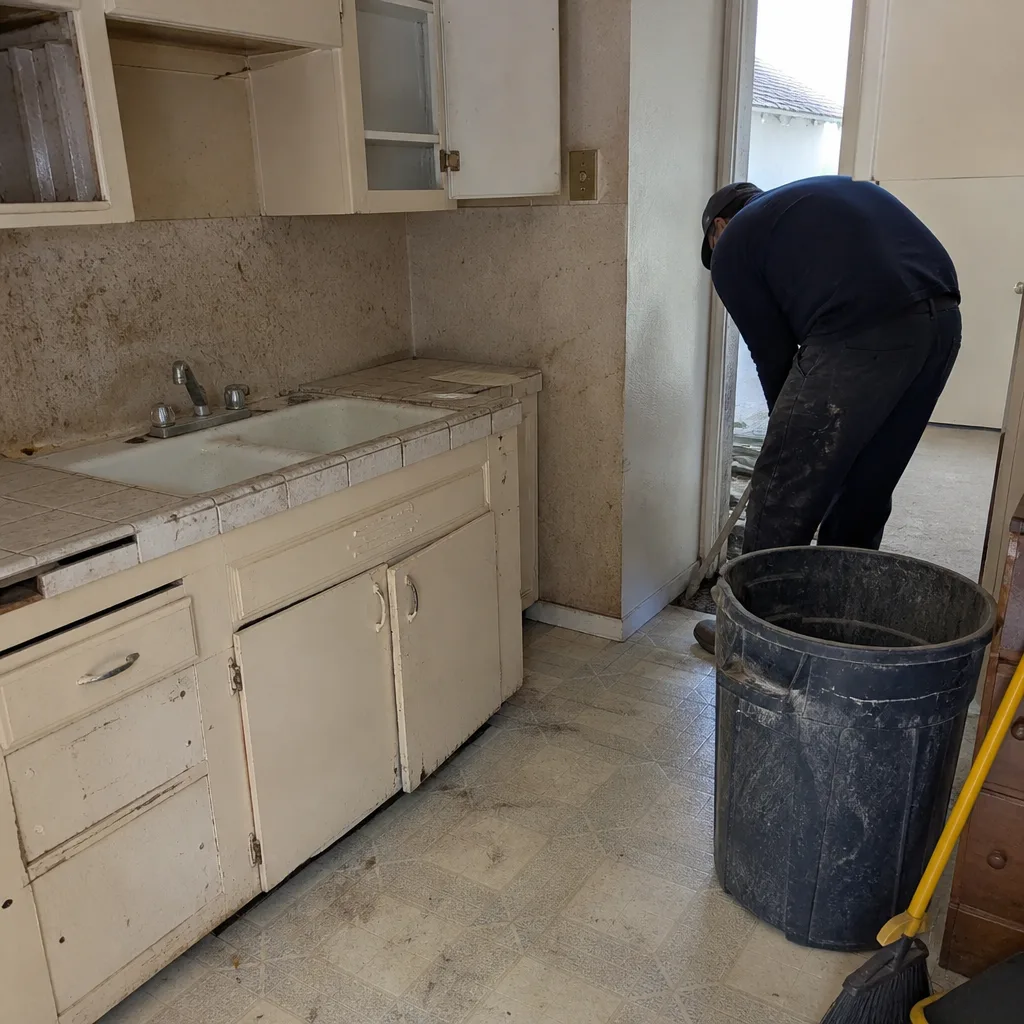 Before
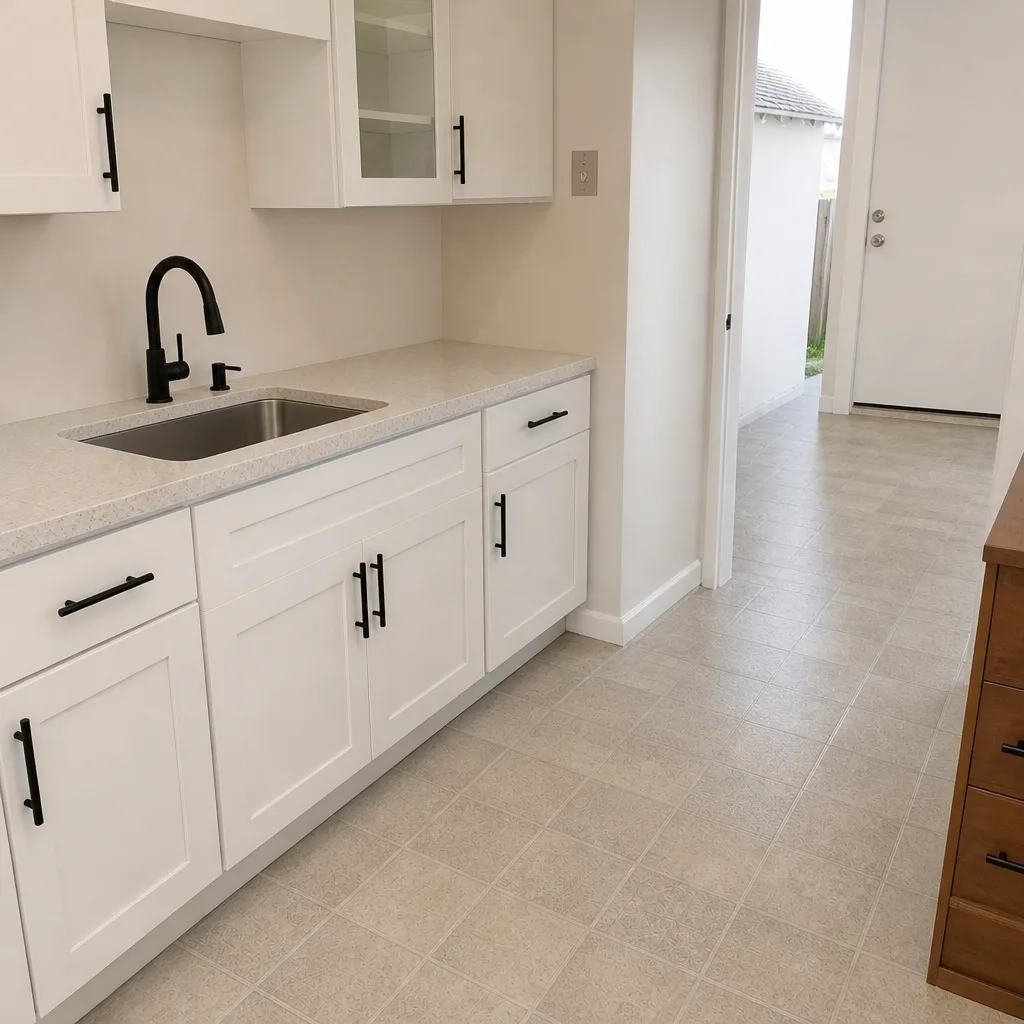 After
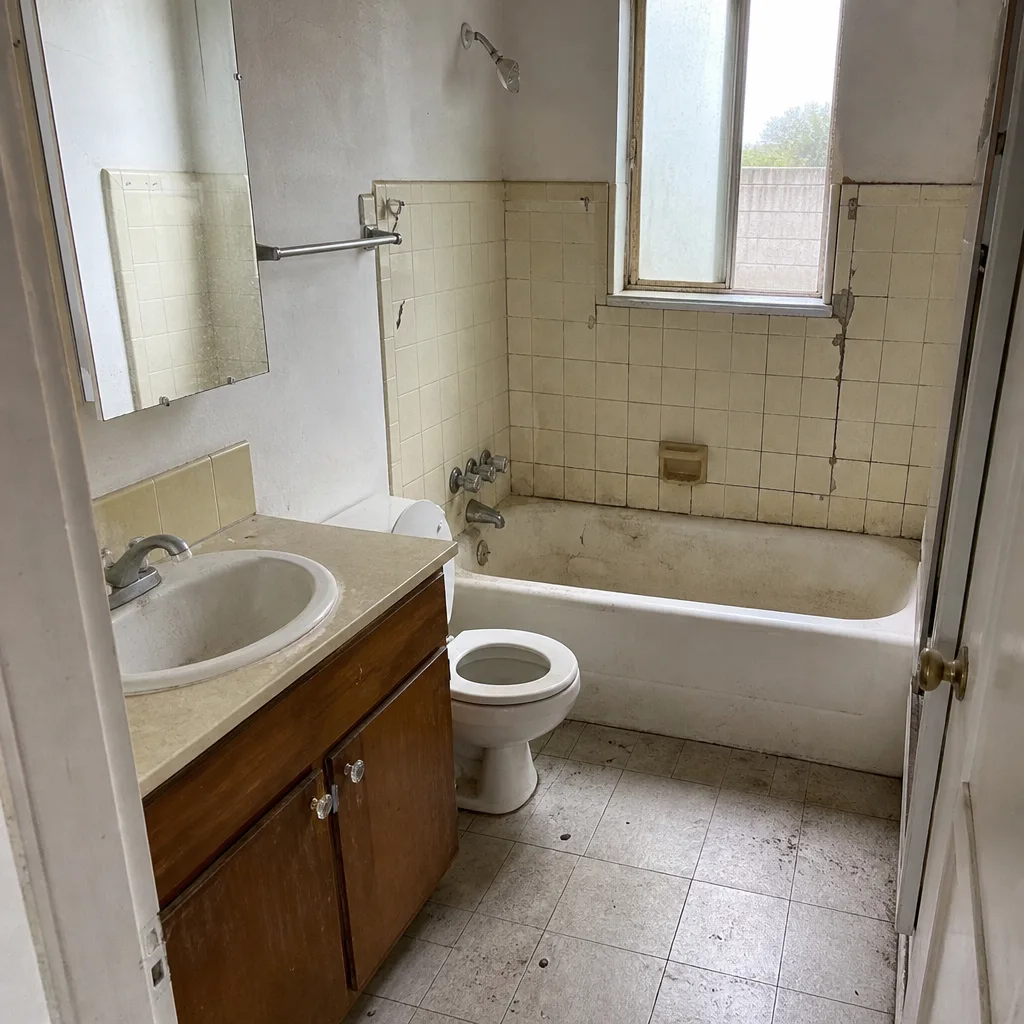 Before
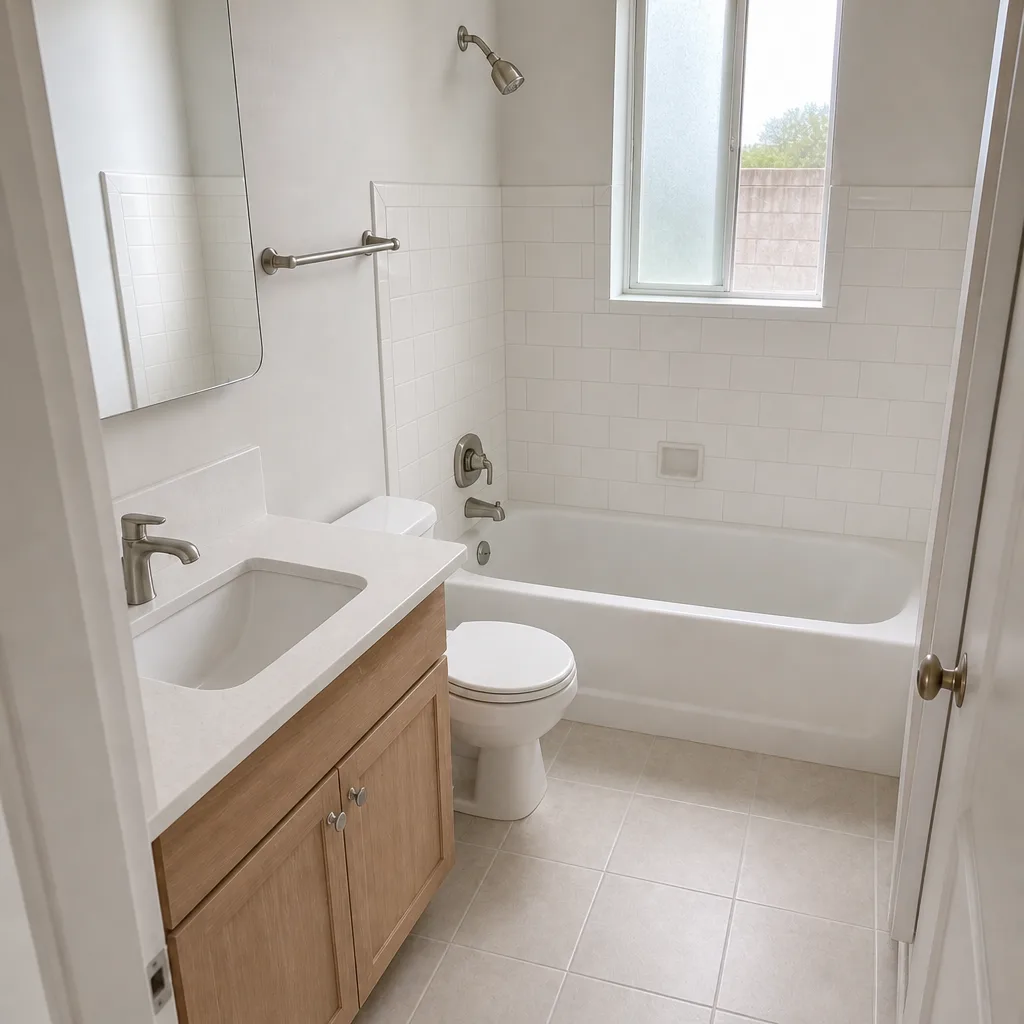 After
Home Addition vs. ADU in Los Angeles, CA: Which Approval Path Actually Fits Your Lot?
Choose the ADU unless you need the extra square footage attached to the main house. In Los Angeles, the home addition vs. ADU question is really a zoning and financing question, not a size or style one. State ADU law gives most Los Angeles homeowners a ministerial approval path that skips discretionary review, while a home addition in a hillside or historic overlay zone can trigger design review, neighbor notification, or a variance. Bradford Remodeling Co Los Angeles walks every homeowner through which path applies before a single permit is pulled. Call (844) 343-6681 to talk it through.
Here’s the thing most Angelenos don’t hear until they’ve already paid an architect. On a standard R1 lot in Silver Lake or Los Feliz, a 600-sq-ft addition attached to the main house may require a Zoning Administrator determination and open a 30-day neighbor notification window. That’s discretionary review, which means a single objection can stall you. A detached 600-sq-ft ADU on the same lot, identical square footage, qualifies for ministerial approval under state law. Same lot. Same size. Radically different approval paths. That gap is the whole conversation.
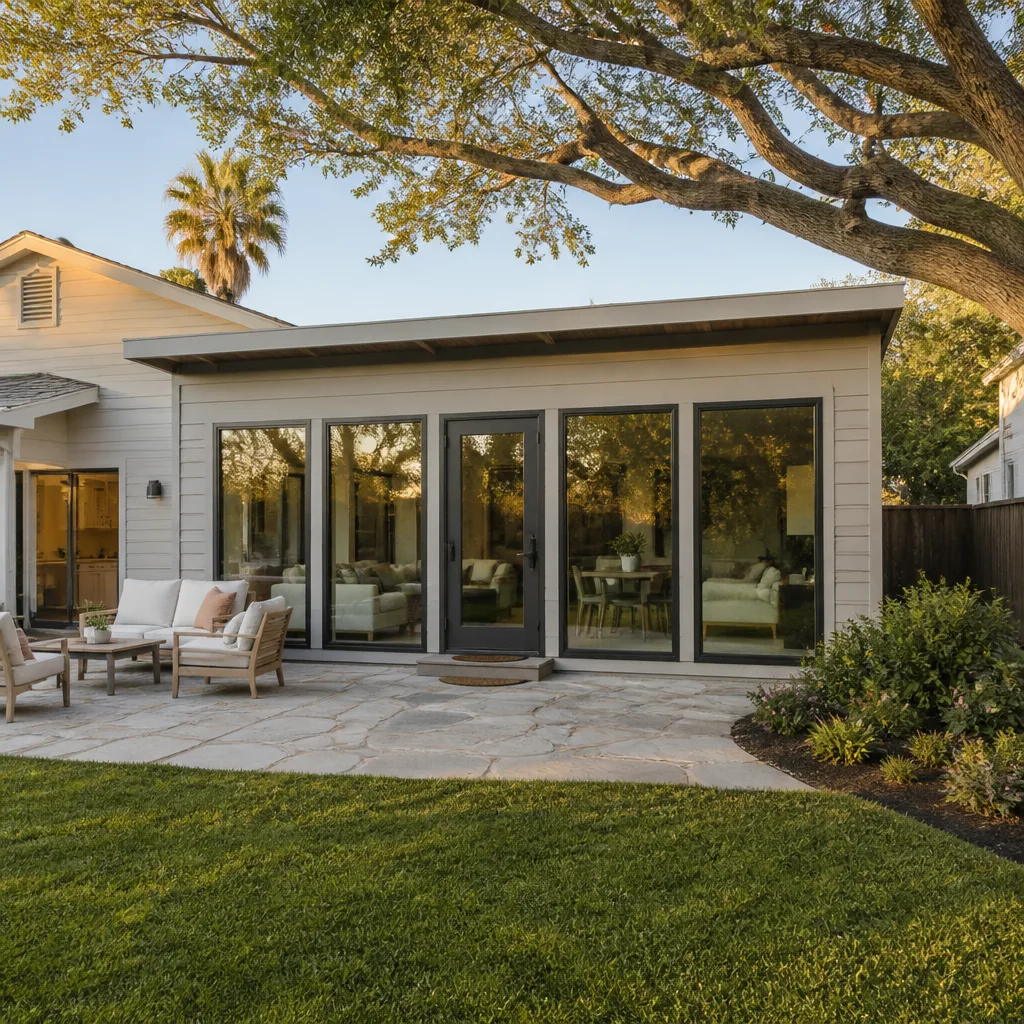
Ministerial vs. Discretionary: Why the Same Square Footage Gets Two Different Answers
Ministerial means the city checks your plans against fixed standards and either approves or denies. There’s no hearing, no design review board weighing aesthetics, no neighbor comment period. Discretionary means a person or a board decides, and that decision can be appealed.
State ADU law sharply limits how far a local agency can go on an ADU application. Cities can’t subject a qualifying ADU to design review or neighborhood input the way they can with an addition that expands the main dwelling’s envelope. An addition in a Hillside Area or an HPOZ (Historic Preservation Overlay Zone) is a different animal. It’s fully subject to LADBS review, and in an HPOZ it goes through the Cultural Heritage Commission’s design review process on top of plan check.
That’s why the same 600 square feet can mean a few months versus most of a year. Plan-check timelines at LADBS are already measured in months on their own. Add a discretionary layer and you’re adding hearing dates to the calendar.
It pays to know your zone before you sketch anything. The City of Los Angeles maintains a home resource covering zoning and permit basics, and we check it against the actual parcel before we quote. If you want the local breakdown on how we scope projects across the metro, see our Los Angeles service area page.
The Hillside Complication: Where Footprint Direction Decides Your Permits
On a sloped lot in the Hollywood Hills or the Santa Monica Mountains, the approval question gets sharper. A home addition that pushes the building footprint toward the downhill edge can trigger geotechnical and slope-density review. That means soils reports, stability analysis, sometimes a deeper foundation design. A small detached ADU positioned within the existing building envelope footprint may avoid that trigger entirely, because you’re not expanding the footprint outward into the slope.
In those hills, a cantilevered deck and a steep lot are enough to pull a geotechnical report into the job. Flatland lots in the Valley never see it. We’ve watched homeowners budget for finishes and get blindsided by a soils report they didn’t know was coming. A pre-construction scope that names the approval pathway up front prevents that.
The dry Mediterranean climate adds another layer. Long dry summers move expansive clay soil, and the rare heavy winter rain is when hillside grading and drainage problems show themselves. Chapter 7A and Wildland-Urban Interface requirements apply to construction in the hills and the Valley fringe, which affects exterior material choices – James Hardie siding and Therma-Tru doors get spec’d with fire-rated assemblies where the code demands it.
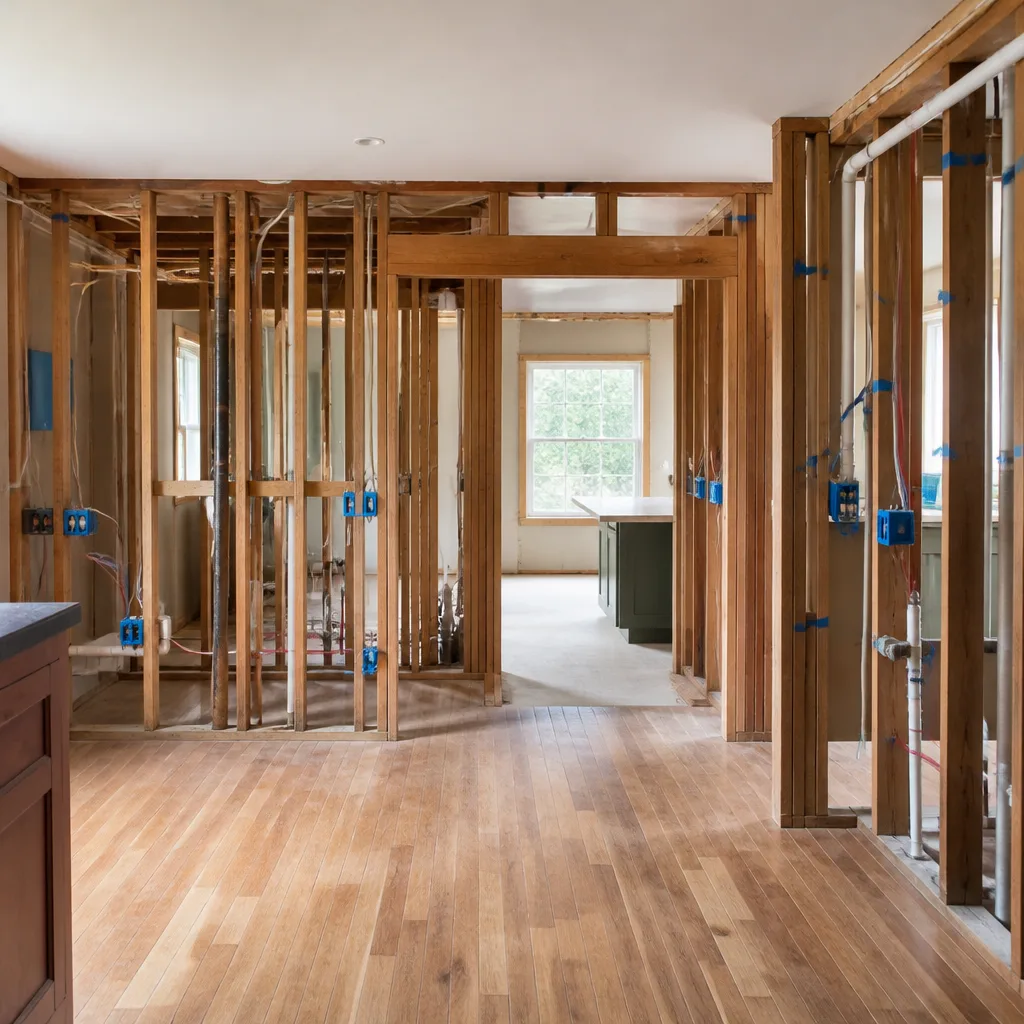
Side by Side: Home Addition vs. Detached ADU in Los Angeles
| Factor | Home Addition | Detached ADU |
|---|---|---|
| Approval path | Discretionary in hillside and HPOZ zones; can trigger design review, neighbor notice, or a variance | Ministerial under state law for qualifying applications; design review and neighbor input limited |
| Typical Los Angeles cost | $53,100 to $153,400 | $106,200 to $259,600 |
| Financing | Increases assessed square footage of the primary residence; financed as part of the home | Can be positioned as a rental income unit; lenders may count that income toward qualifying, changing the debt-to-income math |
| Utilities | Extends existing electrical, water, and sewer systems | Requires its own connections plus LADBS sub-permits for electrical panel, water meter, and sometimes sewer lateral |
| Rentable? | No – it’s part of your house | Yes – separately rentable unit |
Read the two cost rows together, because they’re not really the same line item. A detached ADU costs more upfront and carries higher utility costs, but it creates a separately rentable unit. That rent changes the financing math for some homeowners, because a lender may count it toward qualifying income. An addition raises the assessed square footage of your primary residence and gets financed as part of the home. One is a bigger house. The other is a small business with a roof.
A garage conversion sits between the two on cost, at $35,400 to $94,400, and it’s worth asking about if you already have a detached garage doing nothing.
What We Put in Writing Before the First Tool Comes Out
Bradford’s written pre-construction contract specifies which approval pathway applies to your project, which permits will be pulled, and which name-brand materials are spec’d. You shouldn’t discover the approval path after signing. That’s The Garrison Standard, and it’s non-negotiable: a written price before any work starts, every time, with no numbers that move at the door.
Every completed project carries the 365-Day Done Right Promise. If the work fails inside that year, we come back and correct it at no charge. Specifications get documented against a named roster – KraftMaid and Wellborn cabinetry inside, James Hardie and Therma-Tru outside – so what you signed for is traceable to a manufacturer spec and warranty. Our technicians have up to 22 years of experience, and a live person answers the phone 24 hours a day, seven days a week.
Bradford Remodeling is part of the Garrison Partners family, and each location is independently owned and operated to that same written standard. We work with Brand: Mr-Glass for glass components and Brand: ViewLux for window systems where the spec calls for them.
Common Local Scenarios We See in Los Angeles
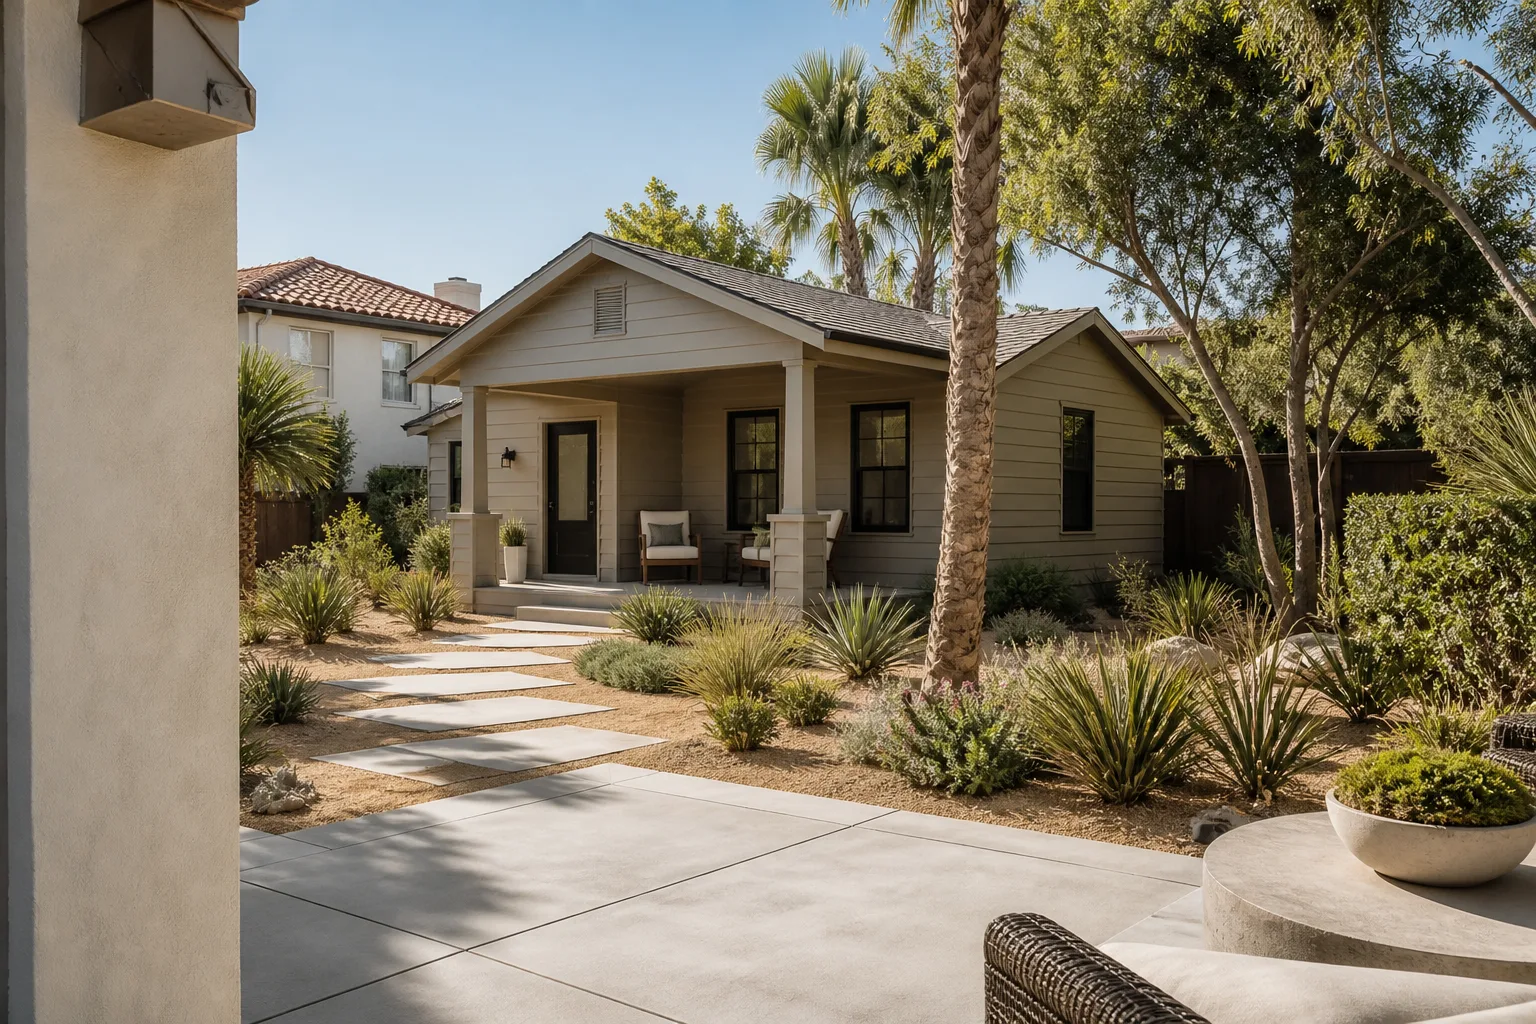
- Silver Lake bungalow, R1 lot. Homeowner wants 600 more square feet attached. If it’s a hillside parcel, expect slope-density scrutiny and a discretionary layer. A detached ADU in the same backyard meets the ministerial standard instead.
- Los Feliz HPOZ home. An addition that expands the visible envelope goes through Cultural Heritage Commission design review. That’s time measured in hearing cycles, not weeks.
- Mid-City Spanish Colonial. Plenty of lot, no slope. Here the addition is often the simpler call, because there’s no hillside or historic overlay to trip.
- Hollywood Hills post-and-beam with a cantilevered deck. Pushing the footprint downhill triggers geotechnical and drainage review. A small ADU tucked within the existing footprint sidesteps the trigger.
- Valley postwar stucco tract home. Flat lot, straightforward plan check. The real decision here is financing and whether you want rental income, not permits.
Key Takeaways
- ADUs qualify for ministerial approval under state law; additions in hillside or HPOZ zones don’t.
- Home addition: $53,100 to $153,400. Detached ADU: $106,200 to $259,600.
- Detached ADUs need their own utility connections and sub-permits; additions extend existing systems.
- Rental income from an ADU can change your debt-to-income math with some lenders.
- On sloped Hollywood Hills lots, footprint direction decides whether geotechnical review gets triggered.
If you’re further along and weighing a kitchen or bath as part of the plan, our kitchen remodeling guide and bathroom remodel overview cover those budgets, and the ADU construction page walks through utility separation in more detail.
FAQs
A home addition is cheaper in Los Angeles, typically $53,100 to $153,400 against $106,200 to $259,600 for a detached ADU. The ADU costs more upfront and adds utility connection costs, but it creates a separately rentable unit that can offset the difference. Call (844) 343-6681 for a written price on your specific lot – estimates are free.
Yes, a detached ADU needs its own utility connections, including LADBS sub-permits for an electrical panel, water meter, and sometimes a sewer lateral. A home addition simply extends the systems already in the main house. That’s a real line-item difference in the budget, and it’s why the ADU’s upfront cost runs higher than the base construction number suggests.
Yes. In the Hollywood Hills and Santa Monica Mountains, an addition that expands the footprint toward the downhill edge can trigger geotechnical and slope-density review. A small detached ADU positioned within the existing building envelope footprint often avoids that trigger. We identify which path applies before you sign, not after. Call (844) 343-6681 to have your lot reviewed.
Often yes, because a qualifying ADU gets ministerial approval while an addition in an HPOZ or hillside zone runs through discretionary review. Ministerial means no hearing and no neighbor comment window; discretionary means a person or board decides and can be appealed. Same lot, same square footage, very different timelines. Call for a free estimate and we’ll map your pathway.
Squared Away, in Writing
If you’d rather have your lot looked at than keep guessing, Bradford Remodeling Co Los Angeles offers a no-pressure assessment in Los Angeles. We’ll tell you which approval path applies, put the price in writing, and name the materials before anything gets ordered. Call (844) 343-6681 for a free estimate.
Written by the team at Bradford Remodeling Co Los Angeles, serving Los Angeles, CA.