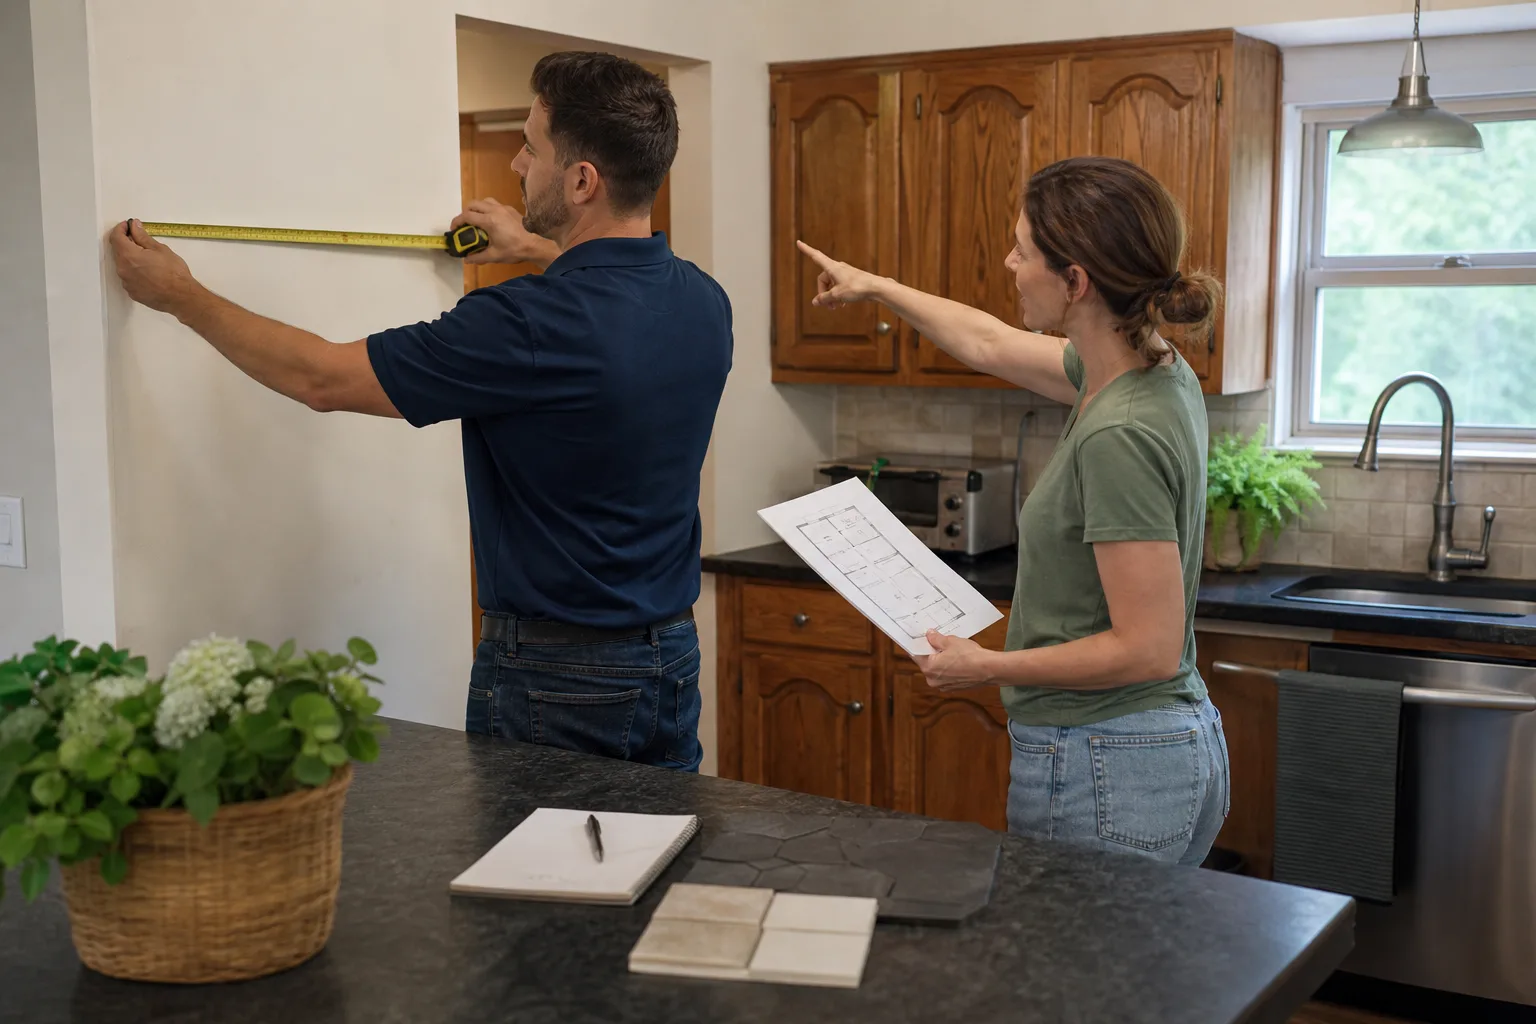
Free written scope consultation - allowances, timeline, and change-order rules on paper before a single trade is scheduled
Styles & brands we work with
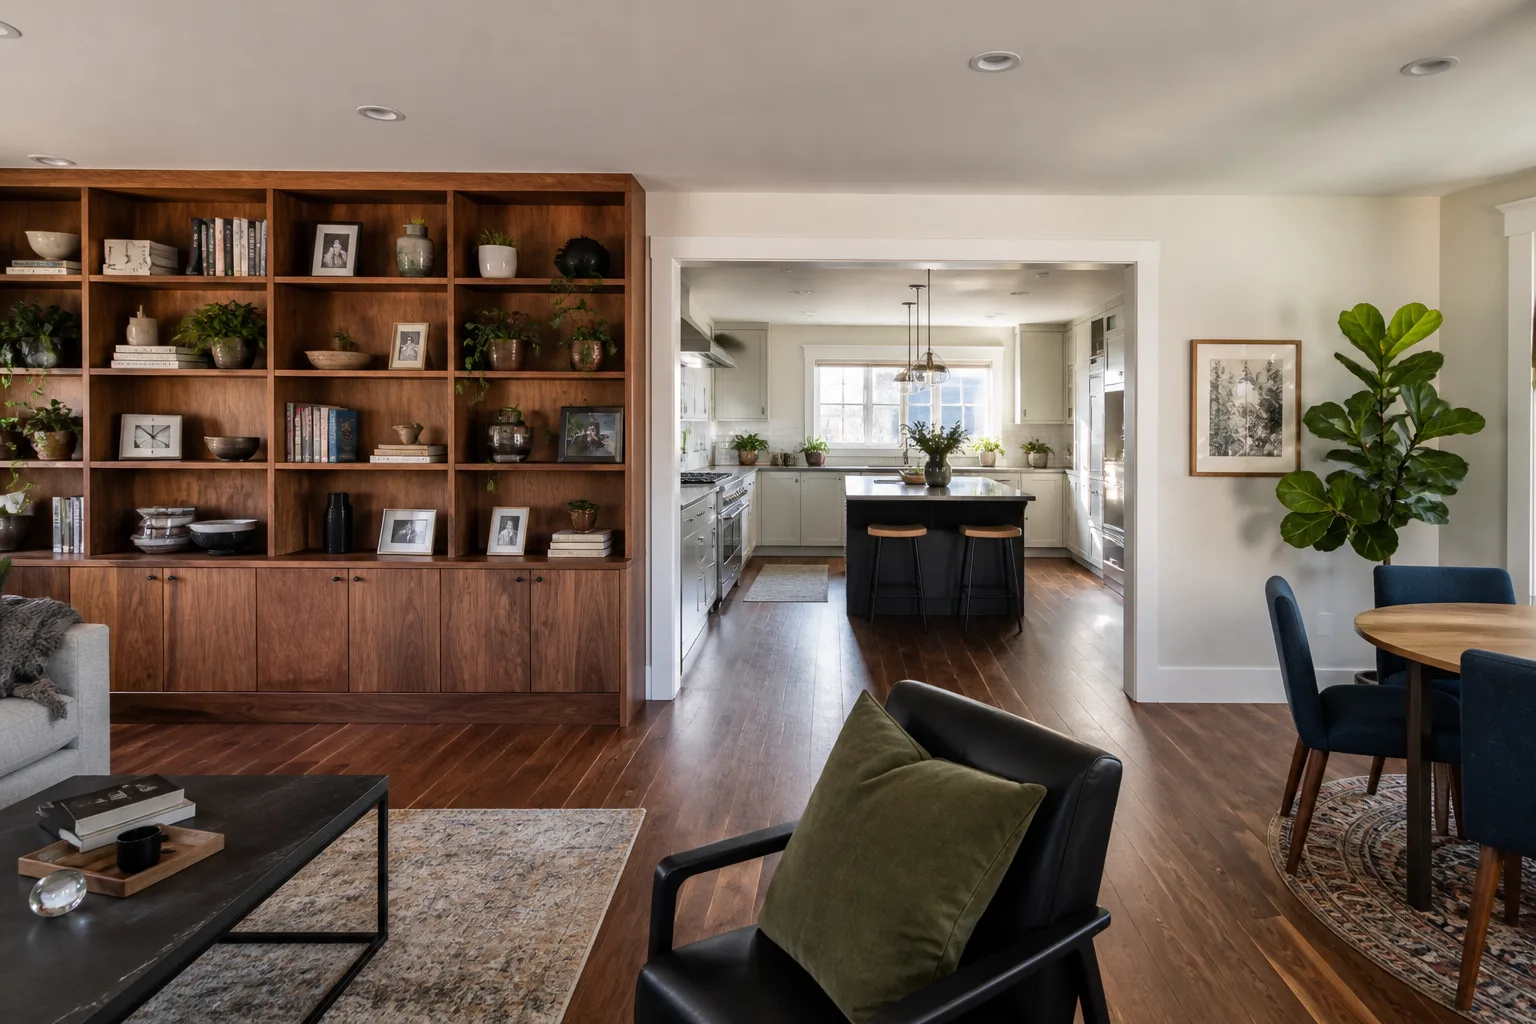
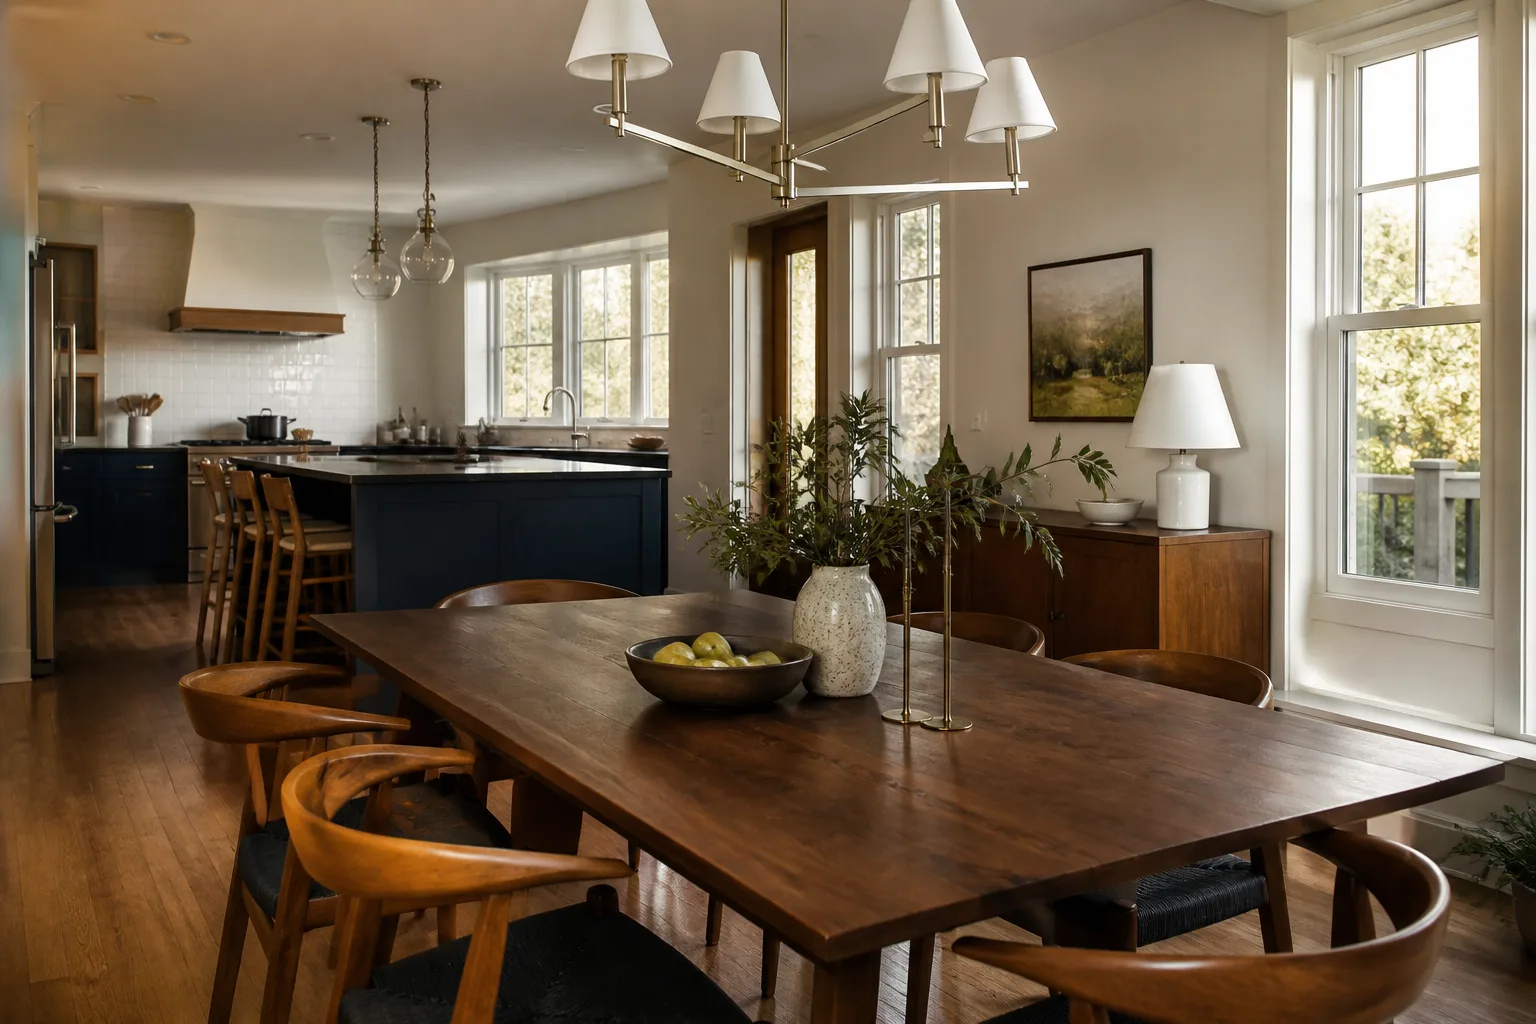
- Kitchen remodeling
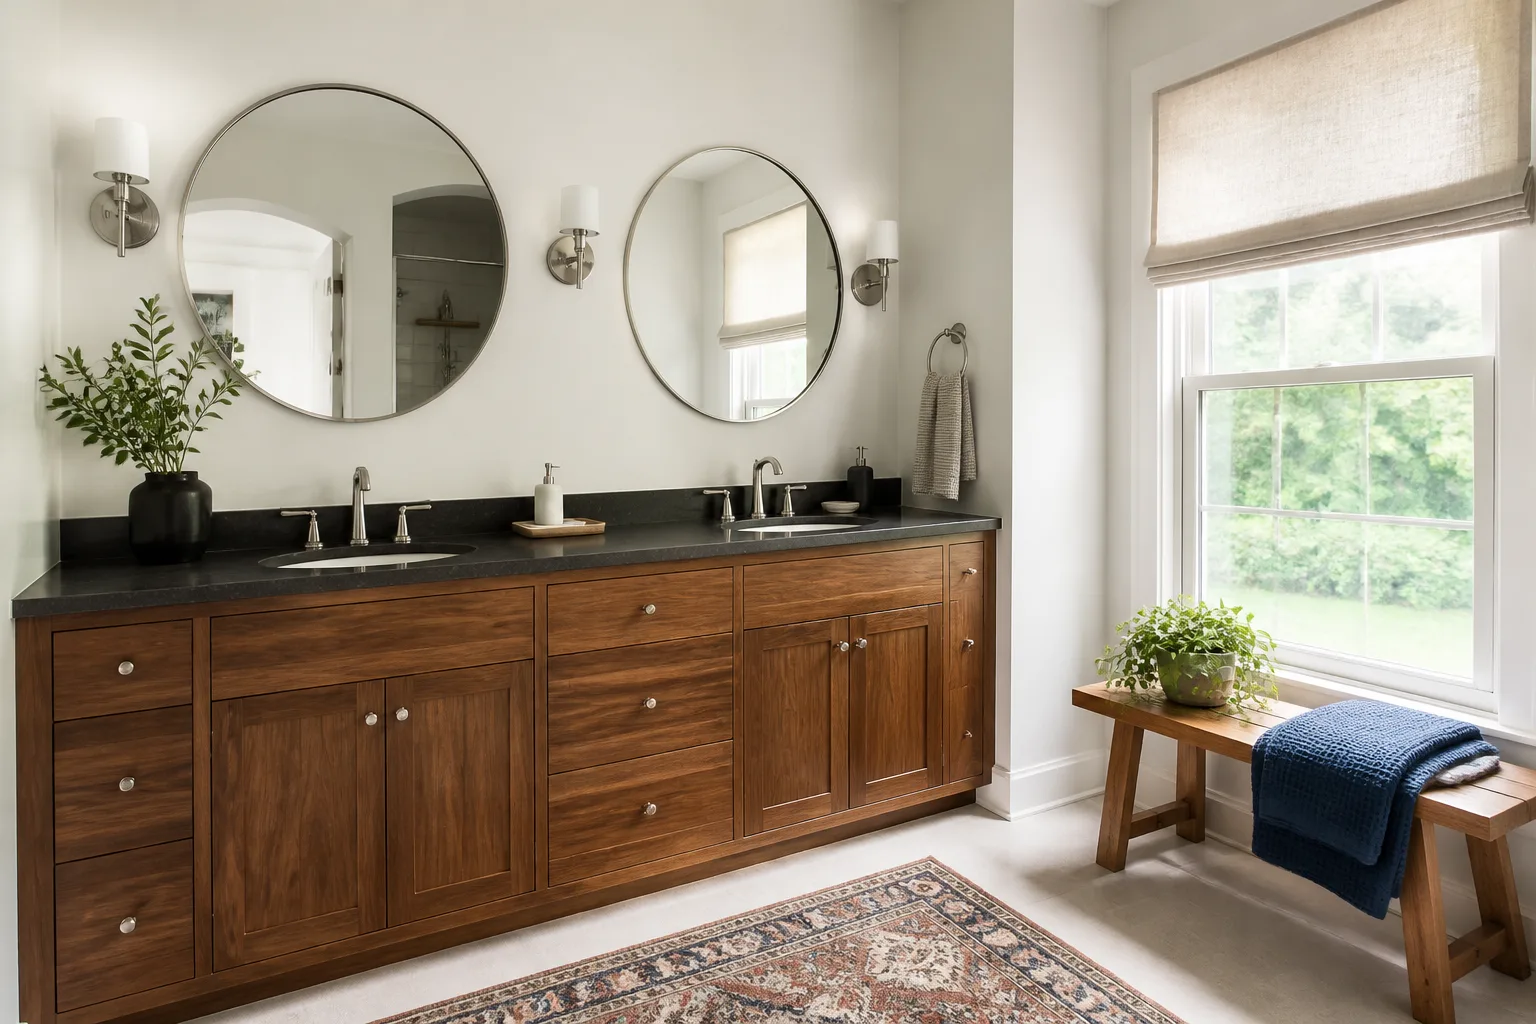
- Bathroom remodeling
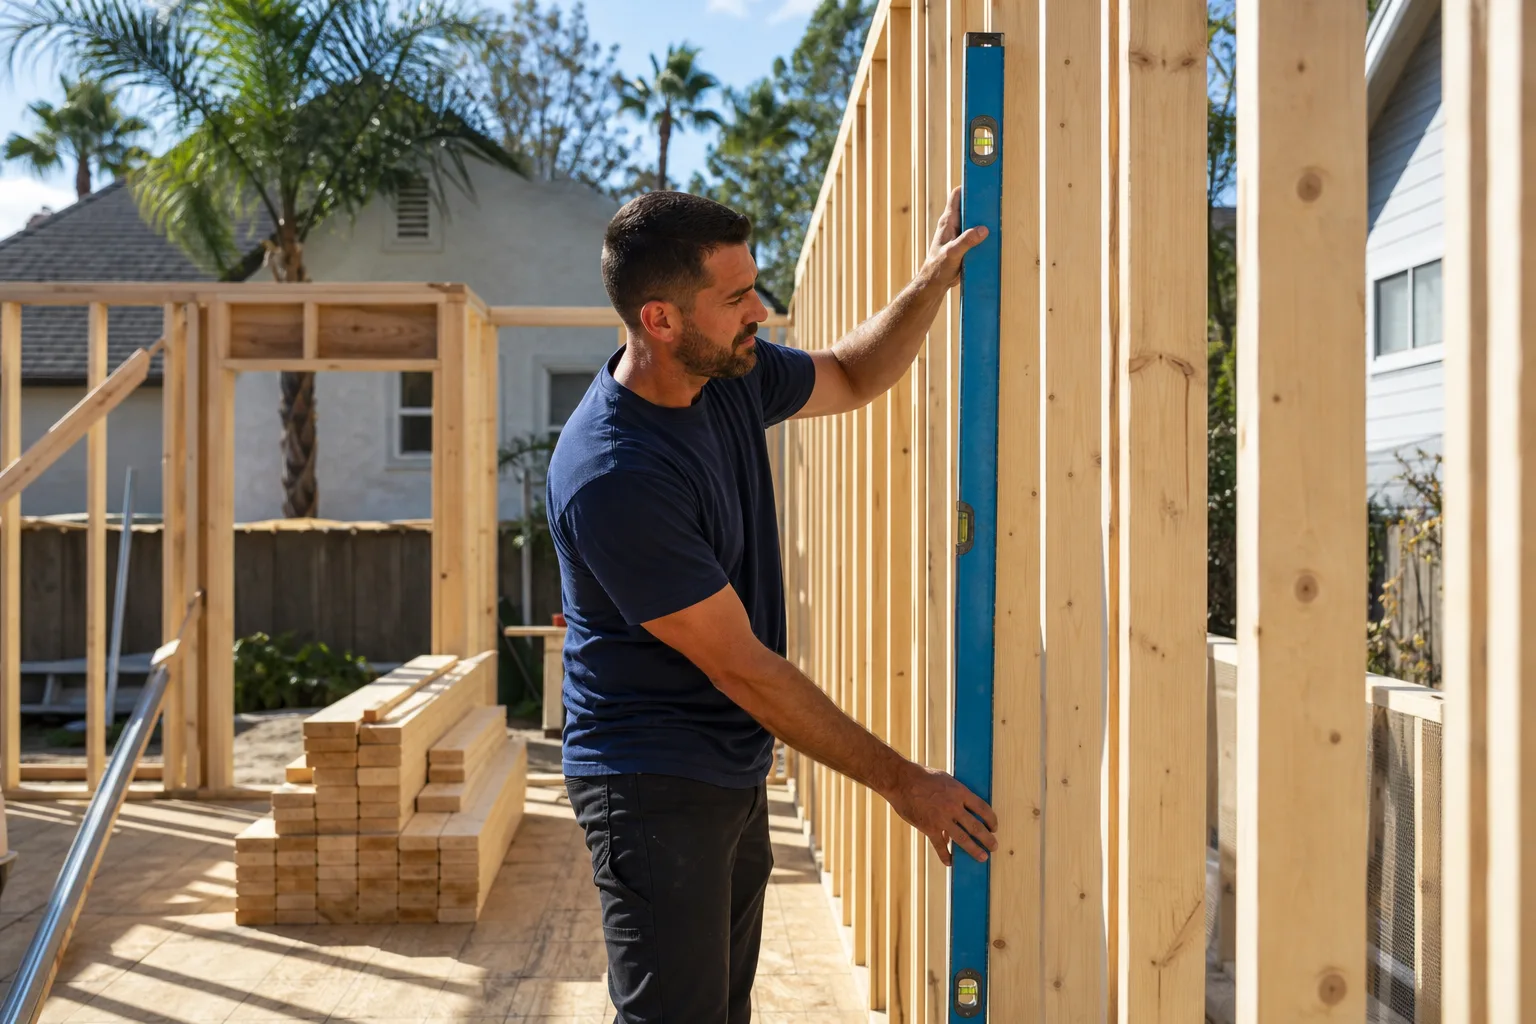
- Home additions & ADU
- Roofing
- Windows & doors
- Driveway & pavers
- Fence
See the difference
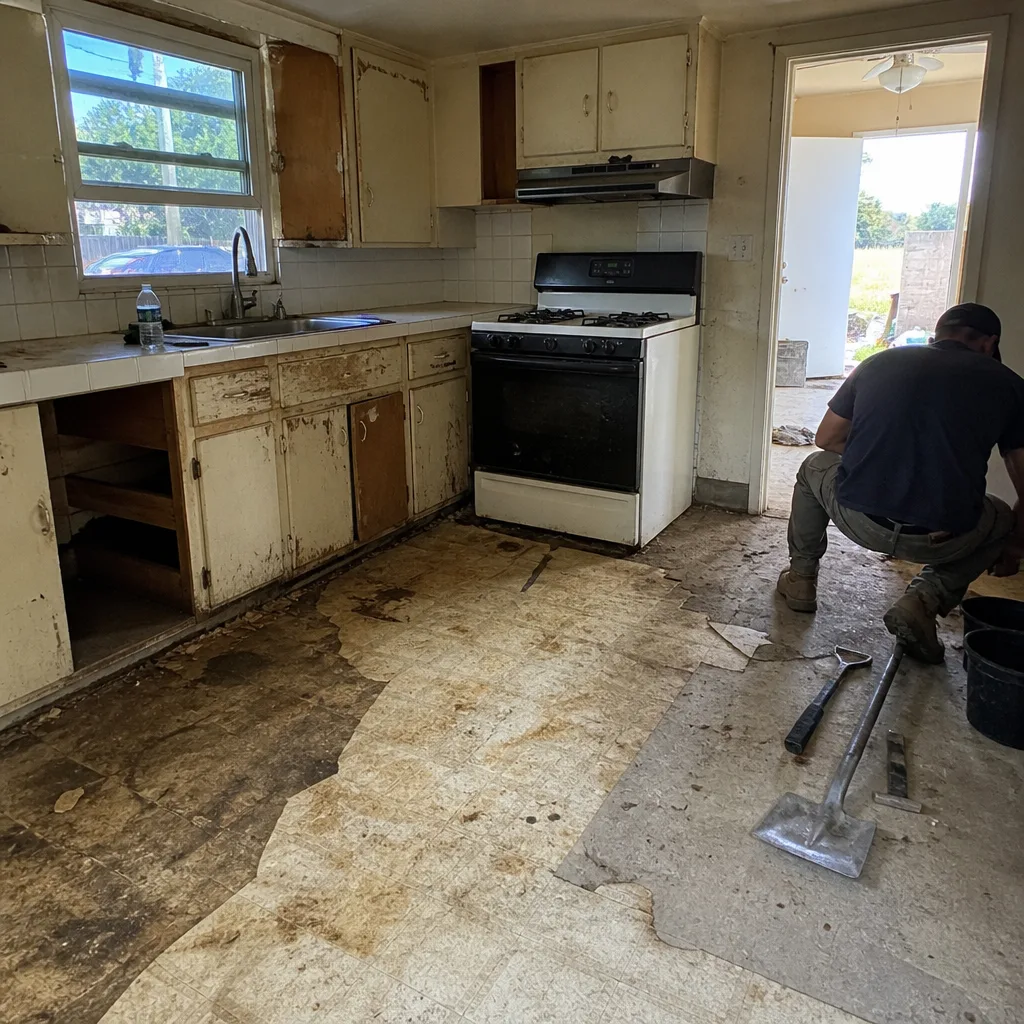 Before
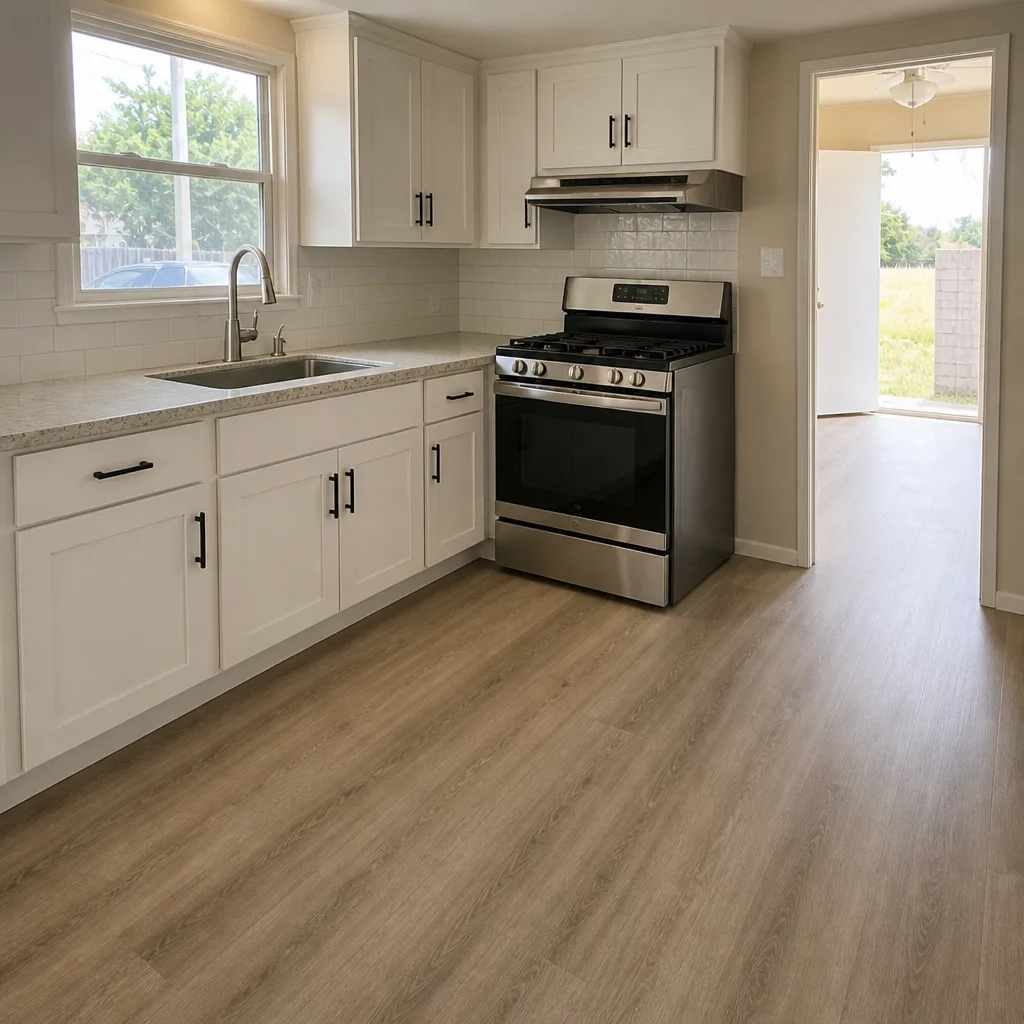 After
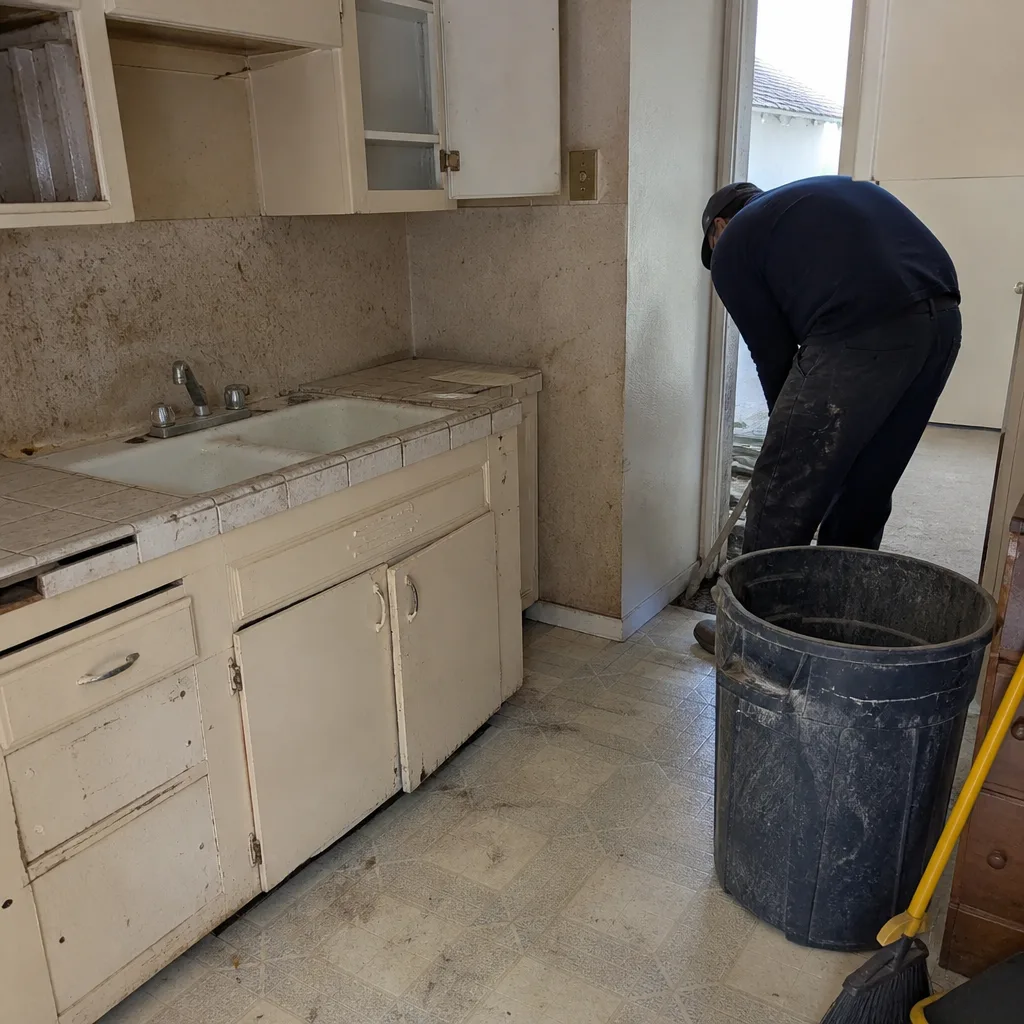 Before
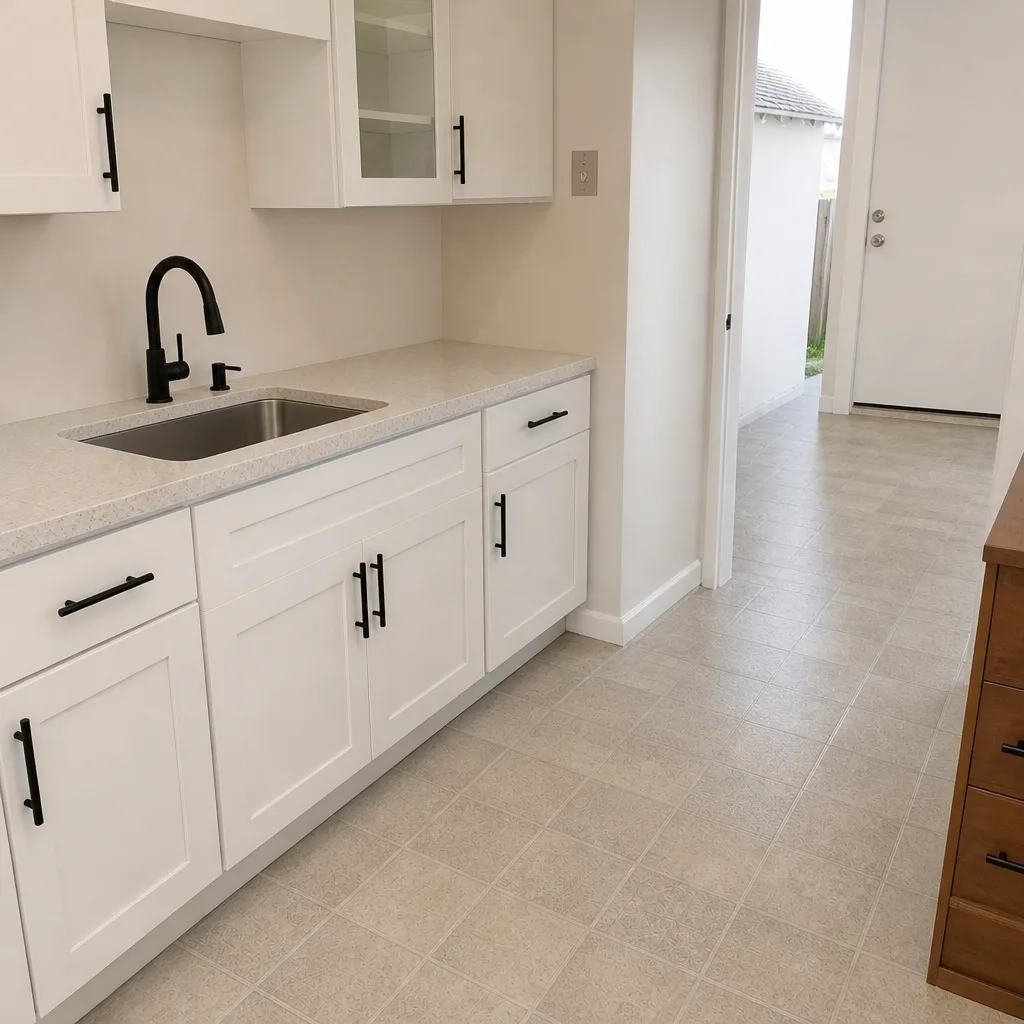 After
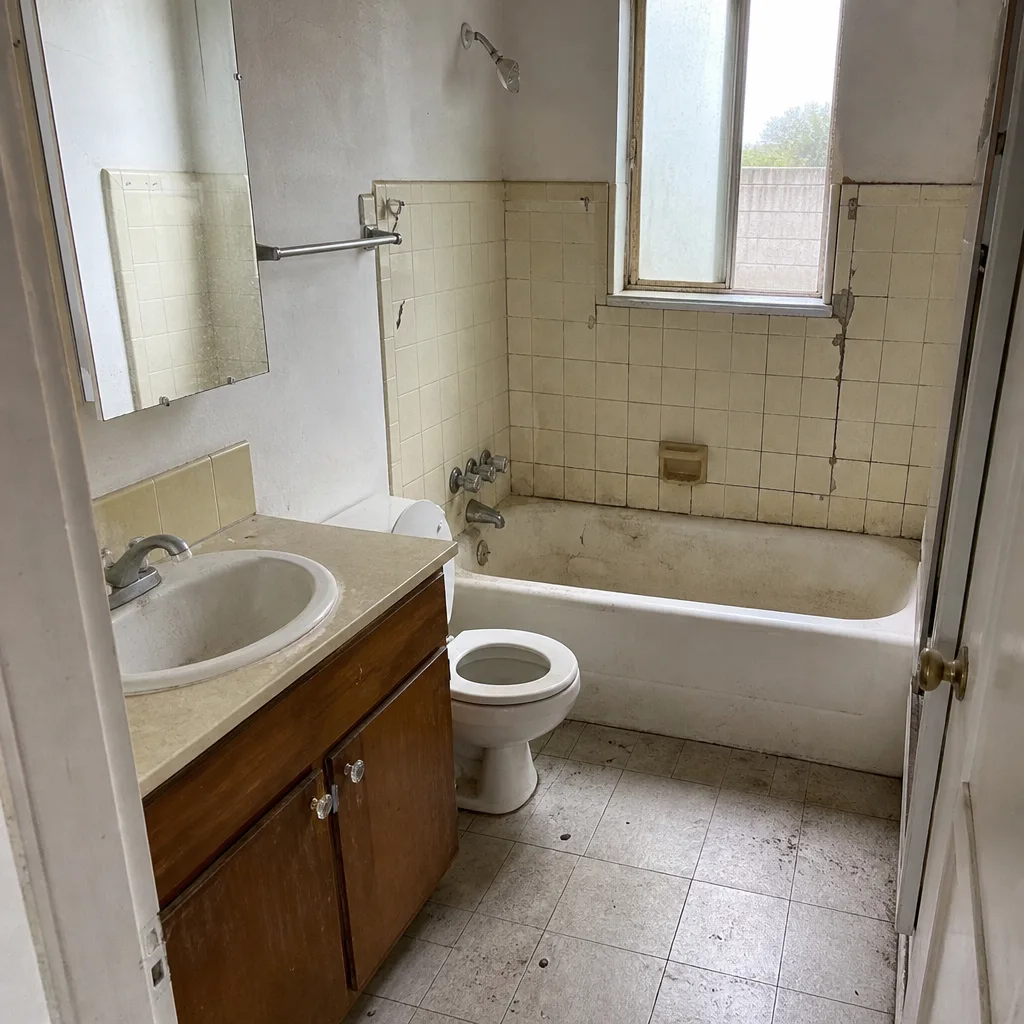 Before
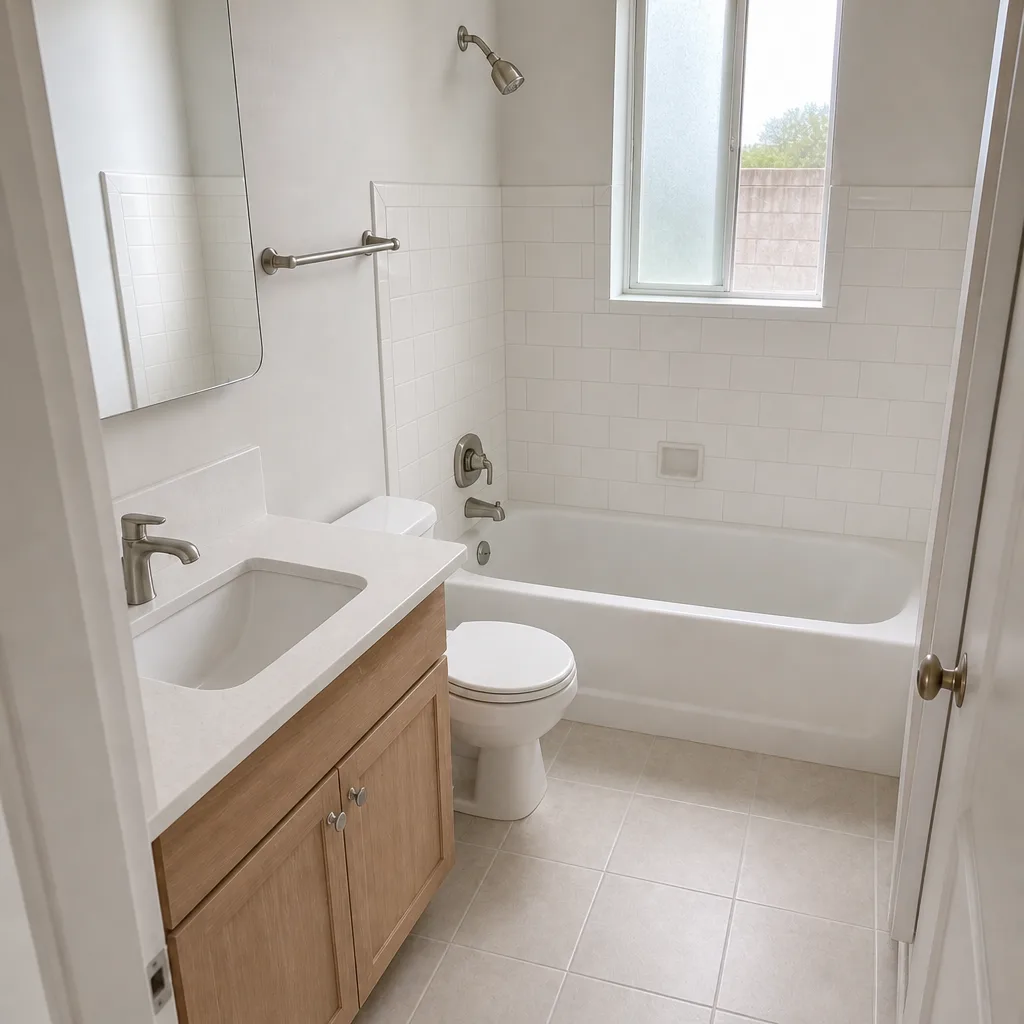 After
Home Addition Contractors in Los Angeles, CA Who Price the LADBS Conditions Before Demo
Finding home addition contractors near me in Los Angeles usually means finding someone who has actually run an addition through LADBS plan-check on a 1920s Spanish Colonial or a soft-story frame, not just on a newer tract home. A 500-square-foot master suite added to a 1928 house in Mid-City is a different project than the same suite added to a 2005 home in Santa Clarita. The Los Angeles version can require a lateral-force analysis of the existing clay-tile roof frame, a separate structural plan-check lane, and foundation underpinning on expansive clay soil, and none of that shows up in a standard bid from a crew that hasn’t worked pre-1933 housing stock. Bradford Remodeling Co Los Angeles prices those conditions up front, in writing, before any work starts. Call (844) 343-6681 for a free estimate.
Home additions in Los Angeles typically run $53,100 to $153,400 depending on footprint, structural condition of the existing house, soil, and slope. That range holds because we put the engineering line items into the bid instead of discovering them at demolition.
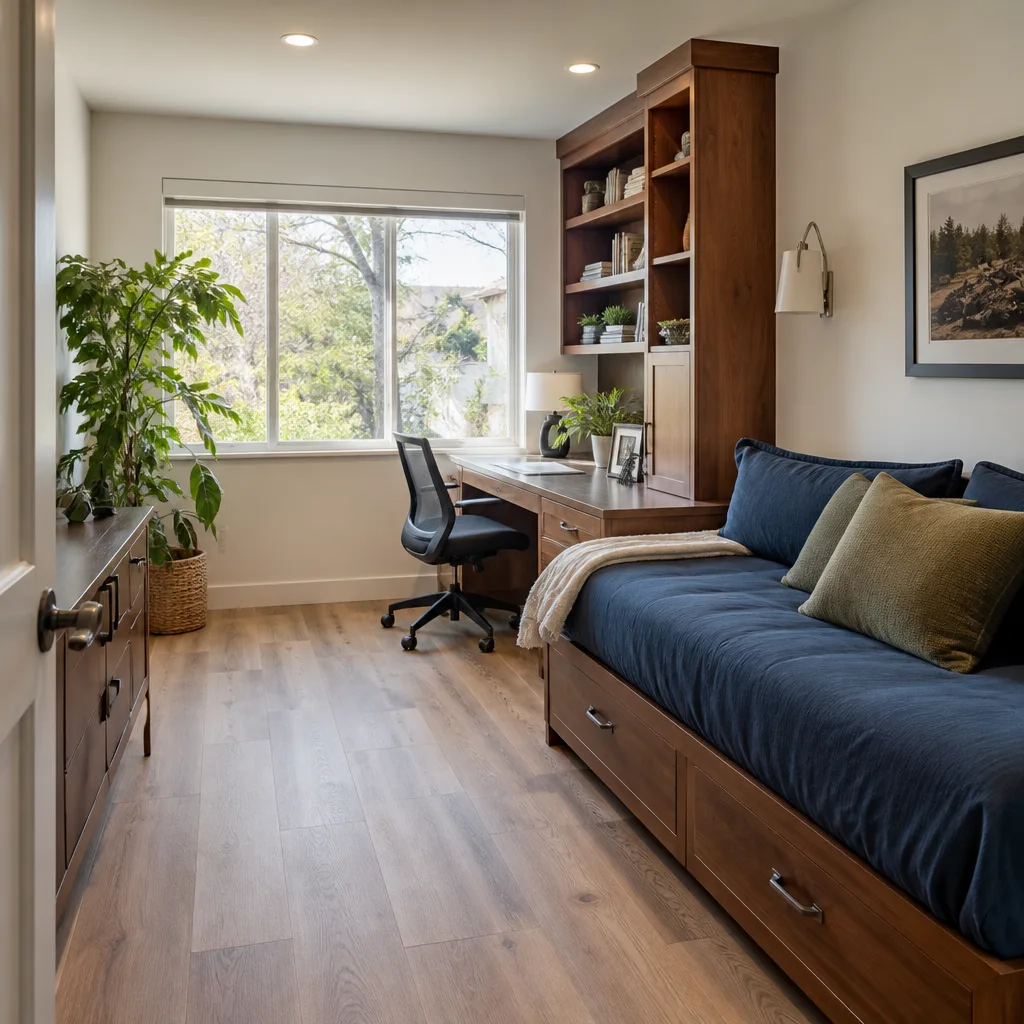
Why Pre-1933 and Soft-Story Structures Change the Bid
Los Angeles residential fabric splits into a few types, and two of them drive most of the surprise cost on additions: pre-1933 brick and unreinforced masonry homes, and the soft-story wood-frame apartment buildings from the 1960s and 70s that the city’s mandatory Soft-Story Ordinance targets. When you tie a new addition into either one, the structural work goes well beyond framing.
A lateral-force analysis looks at how the existing house resists earthquakes and wind, and whether your new addition keeps that path intact. On a 1928 Spanish Colonial with a heavy clay-tile roof, that analysis often turns up a frame that needs reinforcing before it can carry the new load. On a soft-story frame, the addition may trigger a retrofit tie-in. An inexperienced contractor bids the addition and leaves the retrofit off the estimate, then hands you a change order once the walls are open. We price it in first.
LADBS plan-check for structural work on these homes runs on its own lane and its own timeline. Real plan-check turnarounds here are measured in months, not weeks, and that schedule belongs in the written price and the written scope so you know what you’re waiting on and why.
Clay Soil, Hillside Lots, and the Engineering Reports a Generic Guide Skips
Los Angeles’s flatlands sit on expansive clay-heavy soil that swells and shrinks with the seasons. Long dry summers followed by the occasional heavy winter rain move that soil, and any addition that extends the foundation footprint needs a soils report. That report often points to deepened footings or grade beams, which are real line items most online addition cost guides leave out entirely.
Hillside work adds another layer. In the Hollywood Hills and the Santa Monica Mountains, extending a post-and-beam home toward the downhill slope can trip LADBS slope-density review and a geotechnical review. That means the contractor of record coordinates with a licensed geotechnical engineer, not just a framing crew. A cantilevered deck on a steep lot is exactly the kind of project where a flatland bid falls apart. Every project here is really a seismic-retrofit, hillside-grading, or soft-story conversation wrapped in a plan-check timeline.
Our technicians have up to 22 years of experience, and that experience is mostly in reading these conditions before they become expensive. If you want to see how we work across the metro, start with our Los Angeles service area page.
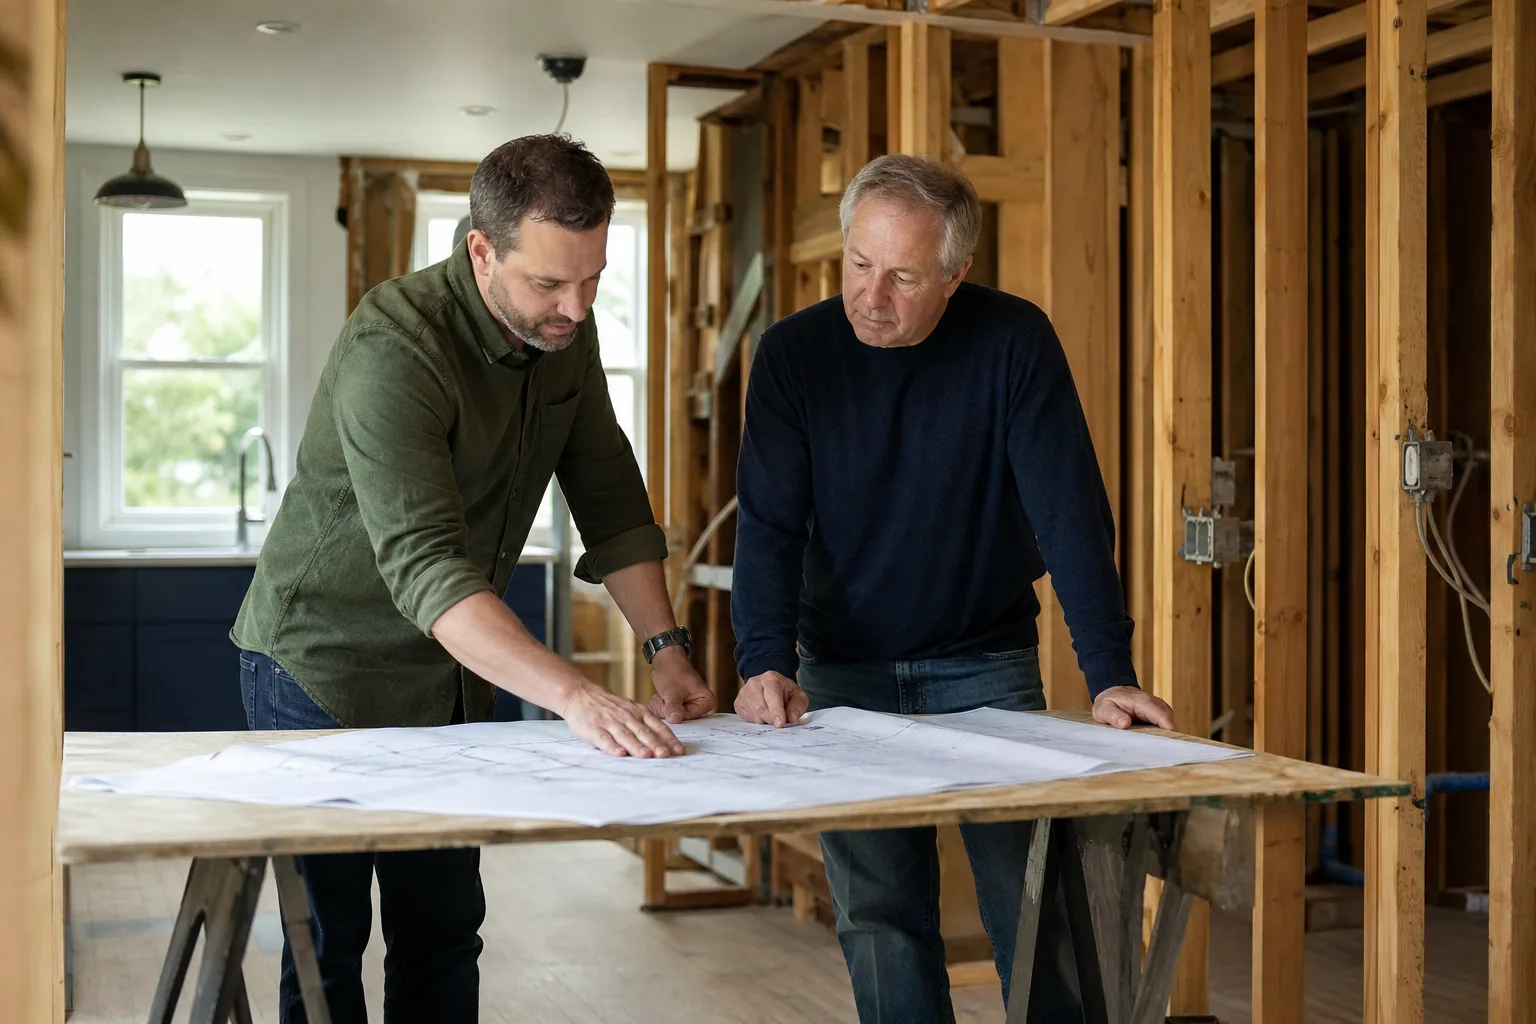
Chapter 7A Materials for Hillside and Valley-Fringe Additions
Homes in Very High Fire Hazard Severity Zones, which cover much of the hills and the Valley fringe, must use ignition-resistant exterior materials on an addition. That’s the Wildland-Urban Interface and Chapter 7A standard, and it changes the material spec, not just the price. James Hardie fiber-cement siding, fire-rated soffit vents, and Therma-Tru fire-rated entry doors are common answers. A contractor who hasn’t priced Chapter 7A before will underbid the exterior package and come back to you for the difference.
Because we work from a documented roster of name-brand materials, the specification in your written price names the manufacturer and the product line, so the quality is traceable and the numbers don’t move at the door. The same discipline applies to fencing and hardscape around a finished addition, where Belgard pavers and ActiveYards fencing let us put the exact product in writing.
What the Written Price Actually Includes
The Garrison Standard is the framework behind every promise we make, and it means the price and the guarantee are in writing before a single tool comes out. Here’s what our written addition estimate covers:
- Permit fees for the LADBS submittals the project requires, itemized.
- Engineering reports, including lateral-force, soils, and geotechnical review where the site triggers them.
- Material specifications by manufacturer and product line.
- Structural tie-in and retrofit work the existing house needs to carry the addition.
- Chapter 7A exterior upgrades when the property sits in a fire hazard zone.
Every completed project is covered by the 365-Day Done Right Promise: a full-year written guarantee, and if the work fails inside that window, we come back and correct it at no charge. That’s the safeguard against the no-show, reprice-at-the-door, unfinished-work pattern so many LA homeowners have already lived through. A live person answers our phone 24/7, not a voicemail or a callback queue.
Scope and Pricing at a Glance
Additions vary far more than single-room remodels, so here’s the ballpark for the work we do alongside an addition:
| Project | Typical Los Angeles Range |
|---|---|
| Home Addition | $53,100 - $153,400 |
| ADU Construction | $106,200 - $259,600 |
| Garage Conversion | $35,400 - $94,400 |
| Whole Kitchen Remodel | $16,520 - $53,100 |
| Full Bathroom Remodel | $10,620 - $33,040 |
If the addition comes with a new or updated kitchen, our home remodeling work and our kitchen and bathroom teams run on the same written-price standard, so the whole project stays on one documented scope. Homeowners in the hills and the Valley fringe can also protect the property line with a natural look; our fencing installation and paver patio installation services handle that.
Common Local Scenarios We Price Every Week
These are the addition situations that come up in Los Angeles again and again, and each one has a known structural or permitting wrinkle:
- Mid-City Spanish Colonial, rear addition. Pre-1933 frame, clay-tile roof, lateral analysis needed, underpinning likely on the clay.
- Culver City flat-lot bump-out. Expansive soil report, deepened footings, and a grade-beam line most guides skip.
- Hollywood Hills post-and-beam extension. Slope-density and geotechnical review, plus coordination with a licensed geotechnical engineer.
- Valley postwar stucco home. Chapter 7A exterior materials if it’s in a fire zone, ignition-resistant siding and soffit vents.
- Koreatown or Hollywood soft-story tie-in. Retrofit work triggered by the addition, priced before demolition.
FAQs
Ask for their plan-check track record on pre-1933 or soft-story structures and a written price that itemizes the lateral analysis and any retrofit work. A contractor who has only built on newer stock won’t have that line item. Bradford Remodeling Co Los Angeles puts every condition and every report in the written price before work starts. Call (844) 343-6681 for a free estimate and an exact number for your block.
A home addition in Los Angeles typically costs $53,100 to $153,400, depending on footprint, structural condition, soil, and slope. Hillside lots and pre-1933 homes tend to land at the higher end because of geotechnical reviews and retrofit tie-ins. An ADU runs $106,200 to $259,600 and a garage conversion $35,400 to $94,400. Call (844) 343-6681 for an exact written quote – estimates are free.
Yes – the soils report, lateral-force analysis, and geotechnical review are ordered before demo, so the written price reflects what’s actually there. That’s the core of The Garrison Standard: a written price before any work starts, with no numbers that move at the door. Call (844) 343-6681 and we’ll walk the property and put the full scope in writing.
Yes – additions in Very High Fire Hazard Severity Zones must use ignition-resistant exterior materials under Chapter 7A, including fire-rated soffit vents and ignition-resistant siding and doors. We specify James Hardie fiber-cement and Therma-Tru fire-rated doors by product line so the material cost is in the bid, not the change order. Call (844) 343-6681 to confirm what your hillside or Valley-fringe property requires.
Ready to Put Your Addition in Writing?
If you’ve been burned by a no-show crew or a price that moved at the door, start with a written scope. Bradford Remodeling Co Los Angeles answers the phone 24/7 with a real person, gives you a free estimate, and puts the full cost – permits, engineering, and materials – in writing before work begins. Call (844) 343-6681 today and book your walkthrough.
Written by the team at Bradford Remodeling Co Los Angeles, serving Los Angeles, CA.
What Our Customers Say
"Painting and drywall repair were flawless. They patched the drywall seams and the paint matches the old wall."
- Cal P."Respectful crew. Covered the floors and swept every day."
- Jackie T."Kitchen remodel run by a veteran-owned crew. They started on the day promised, kept the site clean, and gave weekly updates. New cabinets and counters look great."
- Alan M.