
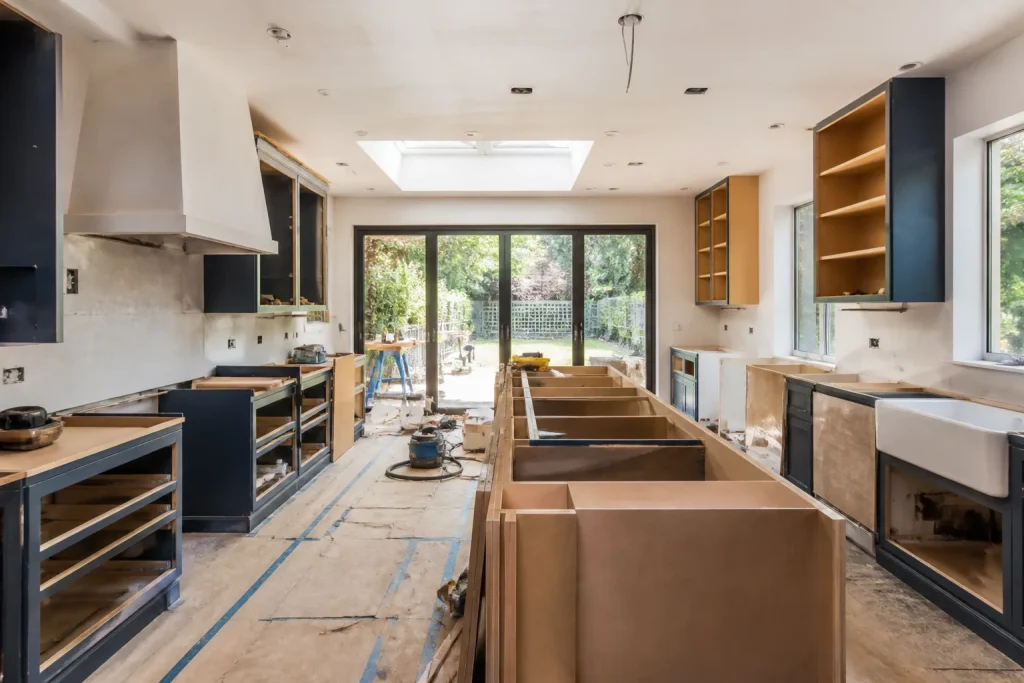
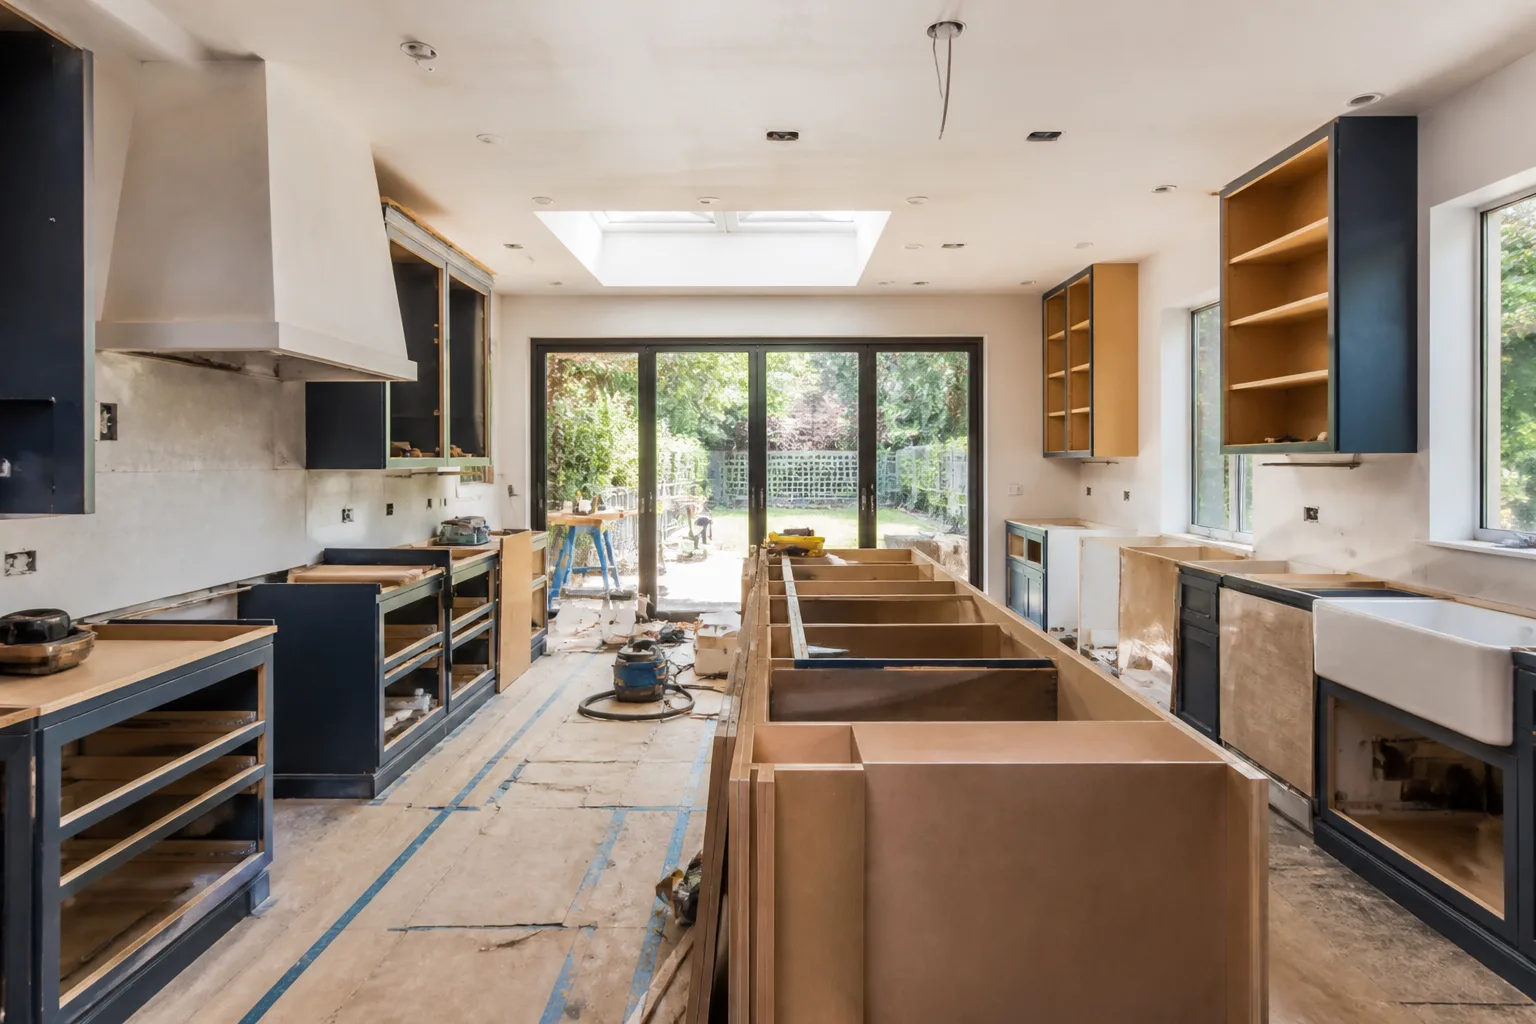
5 Mistakes to Avoid With Kitchen Remodeling
Most of the mistakes that wreck a kitchen remodel in Los Angeles are made before a single box is opened. Not at demo, not at installation – at the planning table. The five that cost homeowners the most time and money all come down to one root cause: approving a scope that leaves out the trades determining whether the project actually finishes. Here’s what to get written down before you sign anything.
If you’d rather have the scope built correctly the first time, call Bradford Remodeling Co Los Angeles at (844) 343-6681 and we’ll put it in writing, free.
First, the thing nobody warns you about
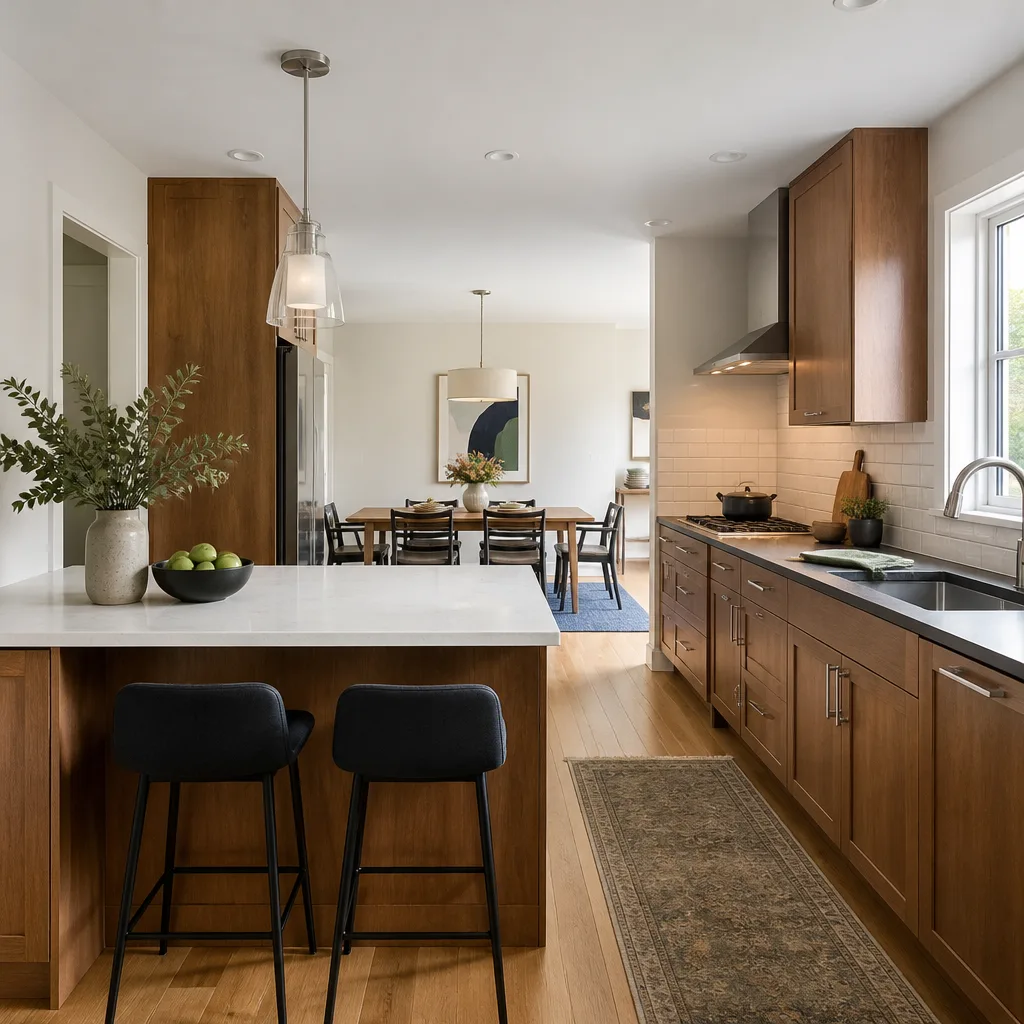
Homeowners in Los Angeles lose an average of 3 to 6 weeks on a kitchen remodel because one cabinet was ordered to the wrong dimension. A fill panel ordered 2 inches short. A fridge cabinet that doesn’t clear the door swing. A sink base that fights the plumbing rough-in by exactly the wall thickness nobody measured.
Here’s the part that stings: every one of those dimensions was knowable before demo started. The field measurement existed. The rough-in dimension existed. They just weren’t in the scope, so nobody was paid to reconcile them. That’s the pattern across all five mistakes below. It isn’t bad luck on the job site. It’s a scope that skipped the trades that actually decide whether the job lands.
We’ve walked into kitchens in Sherman Oaks and Silver Lake where the cabinets were sitting on the pallet, paid for, and two of them had to be reordered because the electrical panel upgrade moved the wall. The homeowner wasn’t careless. The scope was.
Mistake 1: Ordering cabinets before MEP rough-in is confirmed
MEP means mechanical, electrical, and plumbing – the work that goes inside the walls. Ordering cabinetry before MEP rough-in is confirmed with actual field dimensions is the single most common cause of kitchen remodel delays in Los Angeles. Cabinet lead times run 4 to 8 weeks for KraftMaid and Wellborn lines. If the rough-in shifts the wall by even a few inches, the cabinets are wrong and you wait again.
What “confirmed” actually means:
- Plumbing stub-out locations measured and matching the new sink base footprint
- Electrical panel capacity checked for the added circuits (induction range, hood, under-cabinet lighting)
- Gas line path verified if the range stays gas
- Dishwasher and fridge clearances measured against the actual appliances, not the spec sheet
The fix is sequencing. Rough-in happens and gets signed off before the cabinet order is placed, not in parallel with it. That’s what a written scope buys you – a sequence with dates on it, not a wish list.
Mistake 2: Splitting cabinetry and countertops between contractors who don’t share measurements
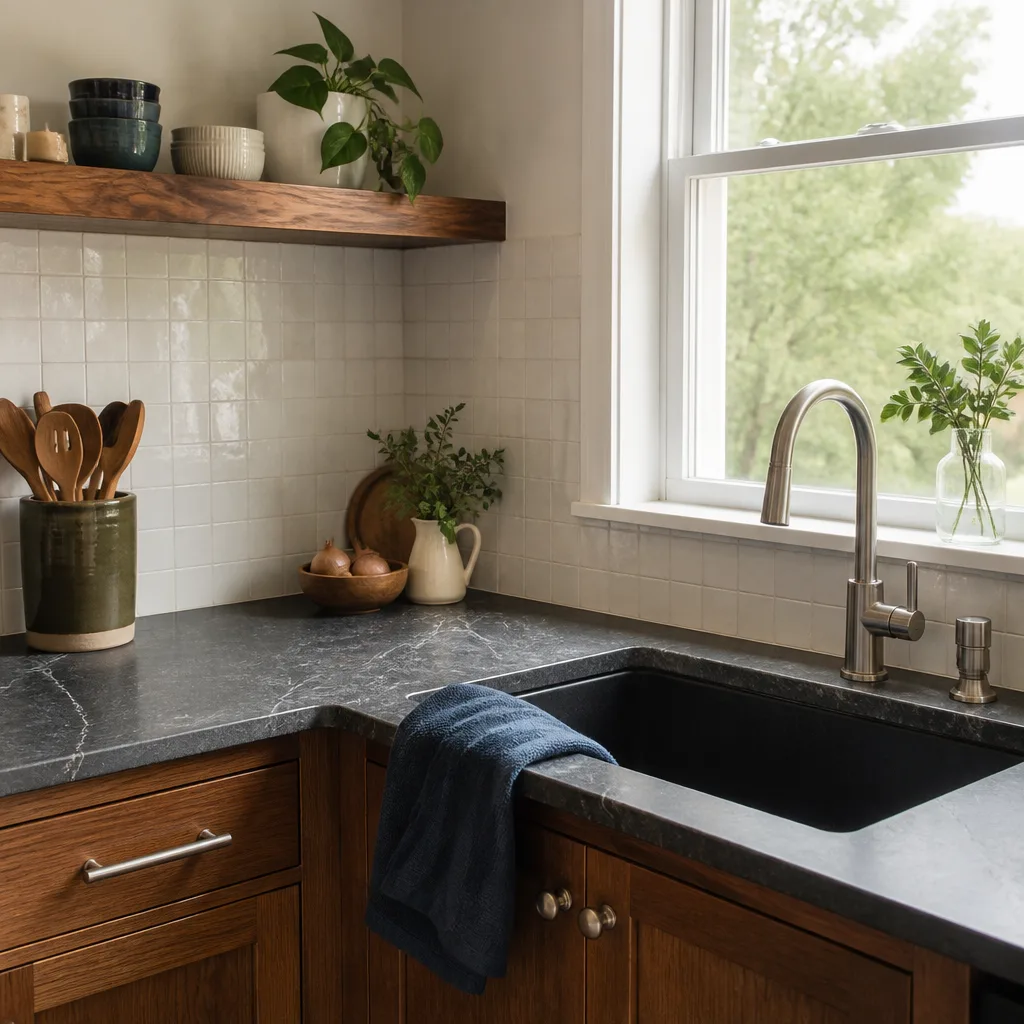
If the cabinet installer and the stone fabricator never exchange a field measurement, something gets templated wrong. Stone template day must follow cabinet installation. Not precede it. Not happen alongside it. The fabricator measures the actual installed cabinet run, including the reveals and the corner angles, and cuts to those numbers.
We’ve seen this one go badly in a real way: a homeowner in Pasadena had a Cambria countertop templated off the original demo dimensions. The cabinets went in 3/4 inch off plumb against the back wall. The slab came back short on one end. Cambria isn’t cheap, and a slab cut wrong is a slab you own.
Our rule is simple. Cabinets installed, level checked, then template. One contractor holds the measurement and the fabricator works from it. If you’re using separate trades, get the template-after-install sequence written into both contracts.
Mistake 3: Leaving gas line rerouting out of the written scope
Moving the island or relocating the range almost always means rerouting the gas line. In Los Angeles that requires a licensed C-36 contractor, and it requires a city inspection. The inspection alone can take 2 to 4 weeks to schedule and pass, depending on the district.
When that line isn’t in the scope, it shows up as a change order mid-project, and the schedule stops dead until it clears. We’ve watched a perfectly good Hollenbeck-area kitchen sit idle for nearly a month because the gas reroute wasn’t scoped, wasn’t permitted, and nobody had called for inspection until the stove was already disconnected.
What belongs in the written scope on this point:
- The reroute itself, with a licensed C-36 named
- The permit number once pulled
- The inspection date on the schedule
- Who pays if the inspection requires a rework
Gas work isn’t a place to save a few hundred dollars with a handyman. It’s a safety issue and a code issue at the same time, and it needs the licensed contractor and the inspection, period.
Mistake 4: Approving a ventilation spec without confirming duct routing
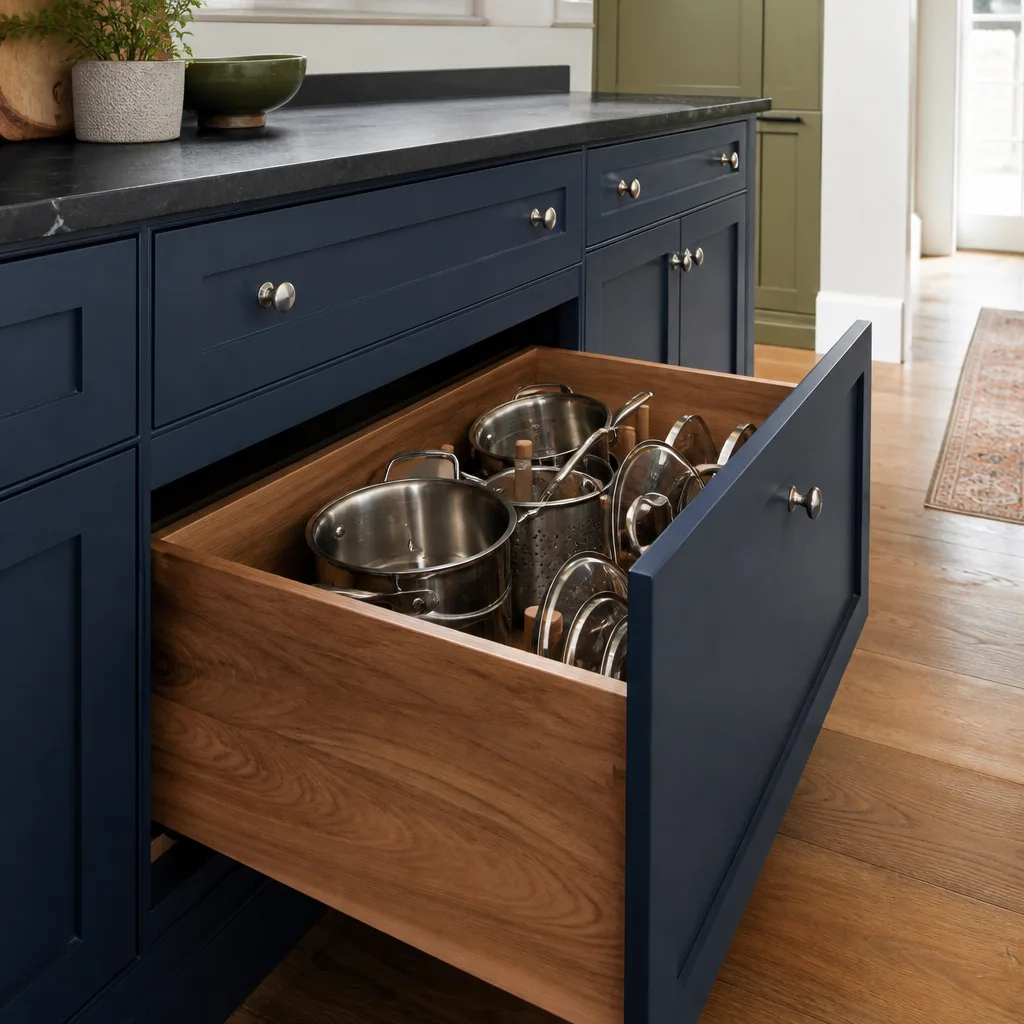
You pick a 400 CFM hood because it looks sharp and handles a wok burner. Nobody checks where the duct actually goes. Then it turns out the only path out of the wall runs into a structural header, or the exterior penetration lands right where the neighbor’s window is, or there’s a soffit (the boxed-out section above the cabinets) in the way that nobody wanted to demo.
That’s not a cosmetic problem. A hood that can’t move air because the duct path is blocked is a fire code issue, and Los Angeles building code is specific about duct routing and exterior termination. The fix is confirming the duct path and the exterior penetration location before the hood is spec’d and ordered.
What to confirm first:
- Duct diameter the hood requires (usually 6-inch or 8-inch for the CFM rating you want)
- Straight-run length and maximum number of elbows allowed by the manufacturer
- Where the exterior wall penetration lands – check property line, window setback, and any HOA constraint
- Whether the run needs to go up through the roof instead of out the wall, and what that adds to the price
Mistake 5: Skipping a written allowance schedule for appliances and fixtures
An allowance is a placeholder amount set in the contract for a selection you haven’t made yet. Open-ended allowances are how kitchen remodel budgets quietly double. You sign at $60,000, the fixtures come in at Kohler and Moen pricing rather than builder-grade, and suddenly the number is $95,000 with no obvious culprit.
The fix is a written allowance schedule: a line-item list of every appliance, fixture, and finish with a dollar allowance next to each, and a clear rule for what happens if the actual selection comes in above the allowance. Signed before work begins.
A real allowance schedule covers:
- Range, hood, dishwasher, fridge, microwave – each with its own line and allowance
- Faucet and sink (a Moen or Delta unit vs. an unbranded one is a $150 to $600 gap)
- Tile, backsplash, and flooring by square foot allowance
- Cabinet hardware, lighting, and trim by category
On our jobs the allowance schedule ships with the written price, so the homeowner can see exactly where the number is locked and where it’s a placeholder. That’s the whole point of a written price before work starts: no numbers that move at the door, and no surprises halfway through.
When to call a pro
If any of the five mistakes above already describes your project, stop and get the scope rewritten before you order anything. Gas reroutes, MEP rough-in sequencing, and allowance schedules are exactly the pieces that a by-the-book contractor should be holding for you. This is where the team at Bradford is built to help. We’re a member of the Garrison Partners family, and every job runs under The Garrison Standard, which means a written price before work starts and the 365-Day Done Right Promise on top of it. If the work fails inside that year, we come back and correct it at no charge.
Related services in Los Angeles: for the full scope of what we handle, see our Kitchen Remodeling in Los Angeles page. If the project touches a powder room or primary bath, Bathroom Remodeling in Los Angeles covers the plumbing sequencing that has to line up. Larger structural work belongs with our General Contractor in Los Angeles team. And to see how we run a whole house, start at the Bradford Remodeling Co Los Angeles home page.
The Bottom Line
All five mistakes are scoping failures, not construction failures. Order the cabinets after MEP rough-in. Hold one measurement between cabinetry and the stone fabricator, and template after install. Put the gas reroute, the C-36, and the inspection date in writing. Confirm duct routing before the hood is spec’d. Ship the allowance schedule with the contract. Get those five into the plan and the project stops bleeding weeks.
If you’re in Los Angeles and want the scope built correctly the first time, Bradford Remodeling Co Los Angeles offers free estimates – call (844) 343-6681. We answer live, 24/7, no voicemail queue.
Frequently Asked Questions
Ordering cabinetry before MEP rough-in is confirmed with actual field measurements. It causes the biggest schedule delays – often 3 to 6 weeks – because cabinet lead times run 4 to 8 weeks and a wrong dimension forces a reorder. The fix is to finish rough-in and get it measured before the cabinet order goes out. For help sequencing it right, call (844) 343-6681 for a free estimate.
A mid-range kitchen remodel in Los Angeles typically runs $65,000 to $130,000 depending on cabinet line, countertop material, and whether the layout moves any plumbing or electrical. The budget-killers are open allowances and unscoped gas or electrical work. Bradford puts the full price in writing before work starts so the number doesn’t move mid-project. Call (844) 343-6681 for an exact quote – estimates are free.
Plan on 2 to 4 weeks for scheduling and passing the city inspection, on top of the actual reroute work itself. That’s why it has to be in the written scope with a date on it, not added after the range is already disconnected. Call (844) 343-6681 to walk through the sequencing for your project.
Yes, for anything that touches mechanical, electrical, plumbing, or gas work. Moving an outlet, rerouting a gas line, or changing a vent path all trigger permits and inspection. Skipping them isn’t worth the cost of a re-inspection or a lien on the title. Bradford pulls the permits and schedules the inspections as part of the scope. Call (844) 343-6681 for a free estimate.
Written by the team at Bradford Remodeling Co Los Angeles.
Need Construction Help?
Call Bradford Remodeling Co Los Angeles - licensed & insured, here with fast after-hours help in Los Angeles.
(844) 343-6681