Free written scope consultation - allowances, timeline, and change-order rules on paper before a single trade is scheduled
Styles & brands we work with
- Kitchen remodeling
- Bathroom remodeling
- Home additions & ADU
- Roofing
- Windows & doors
- Driveway & pavers
- Fence
See the difference
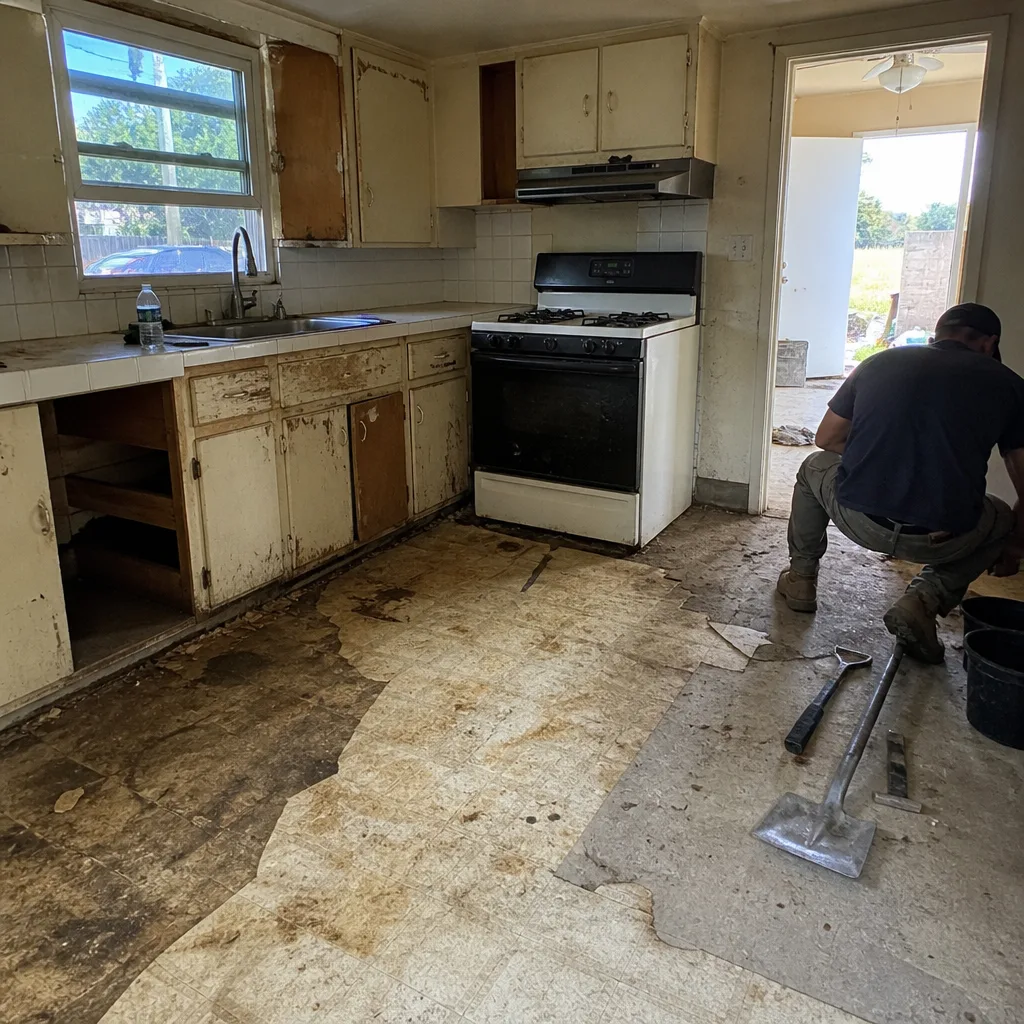 Before
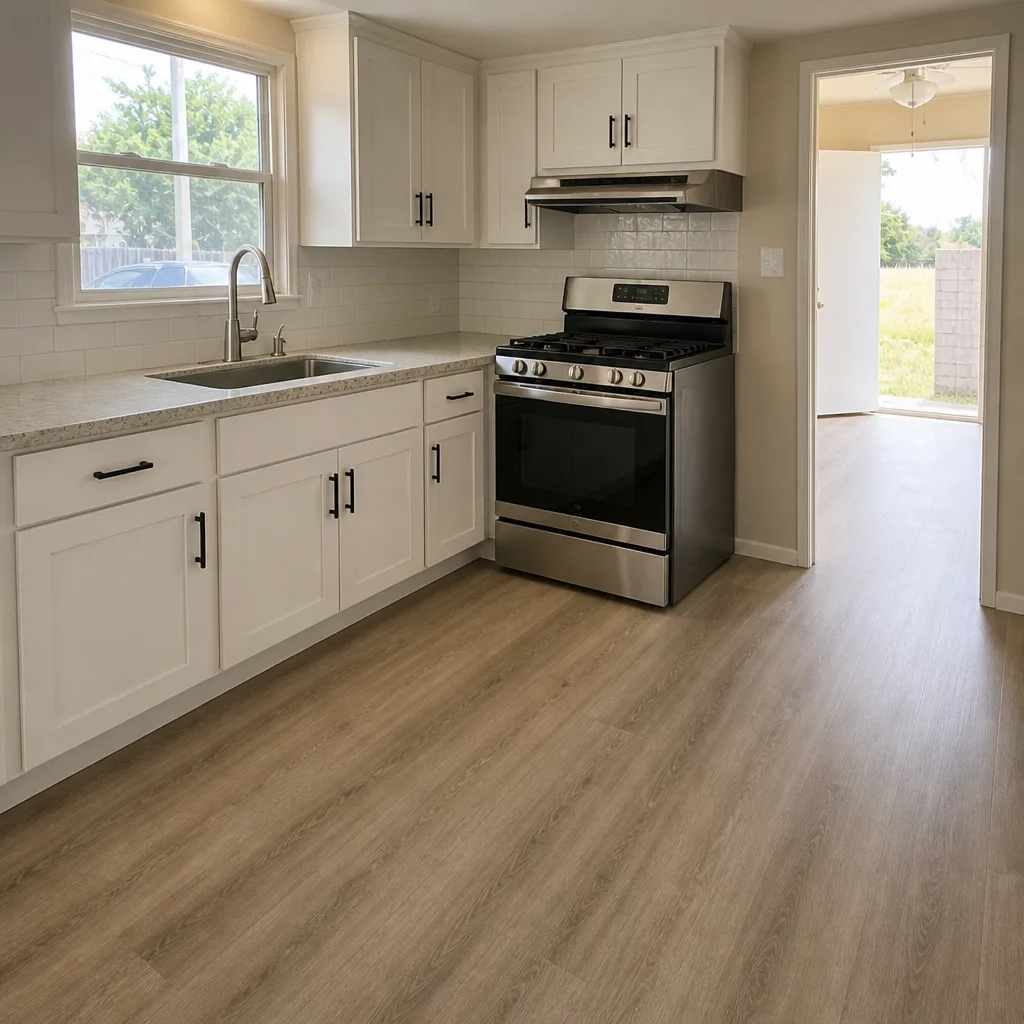 After
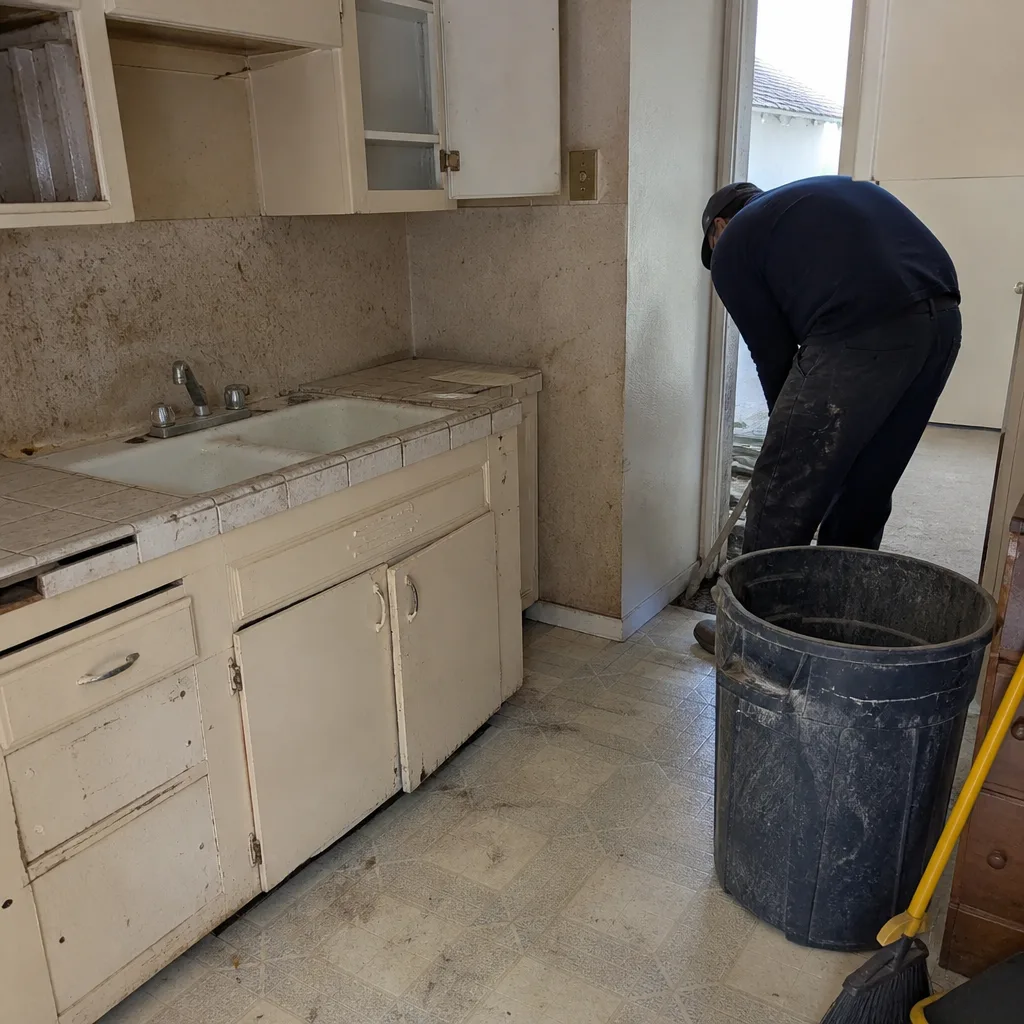 Before
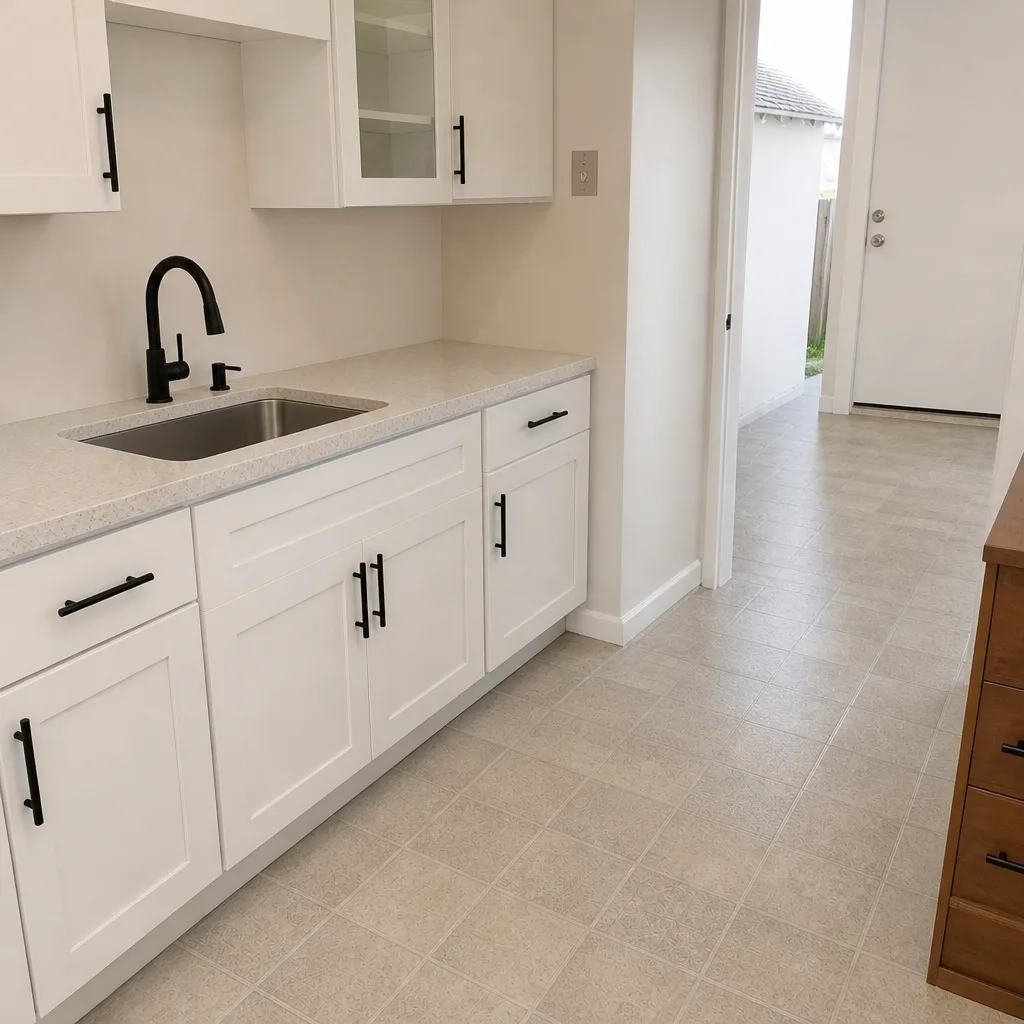 After
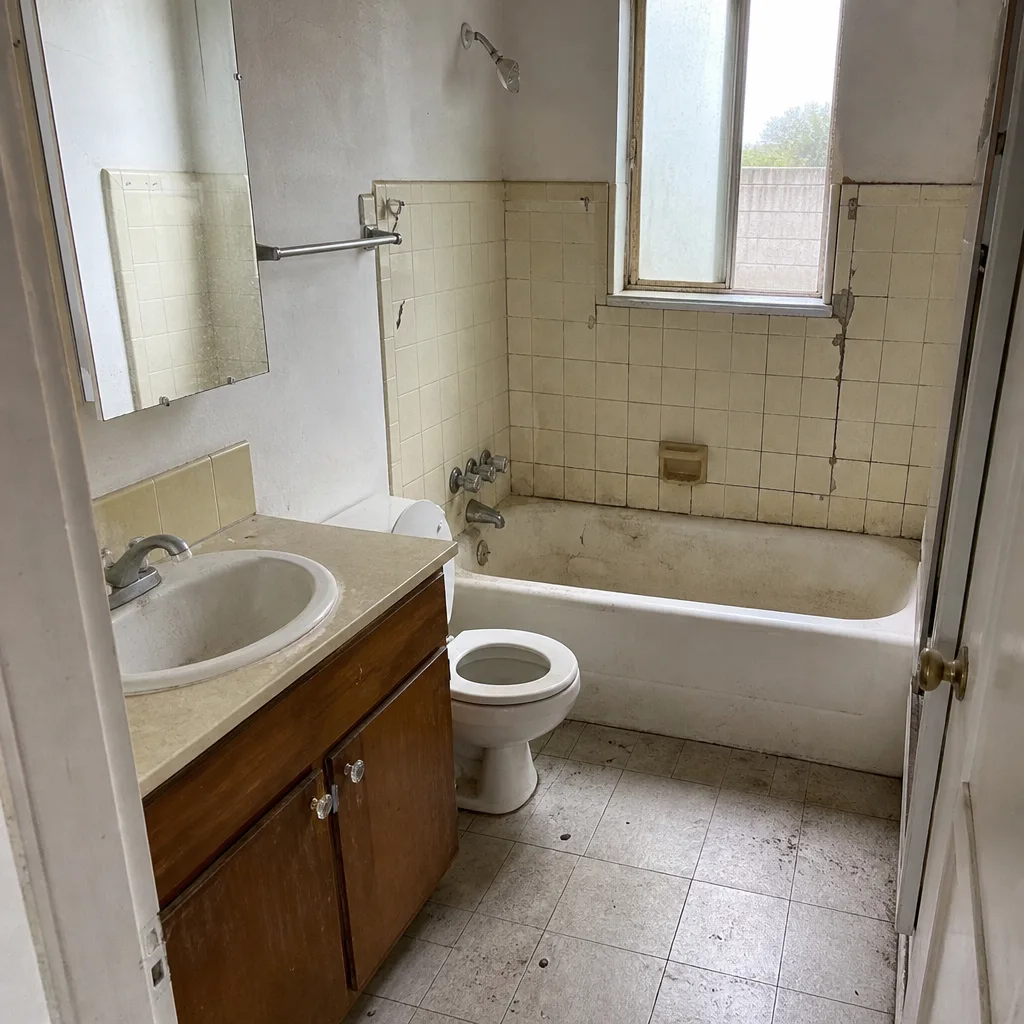 Before
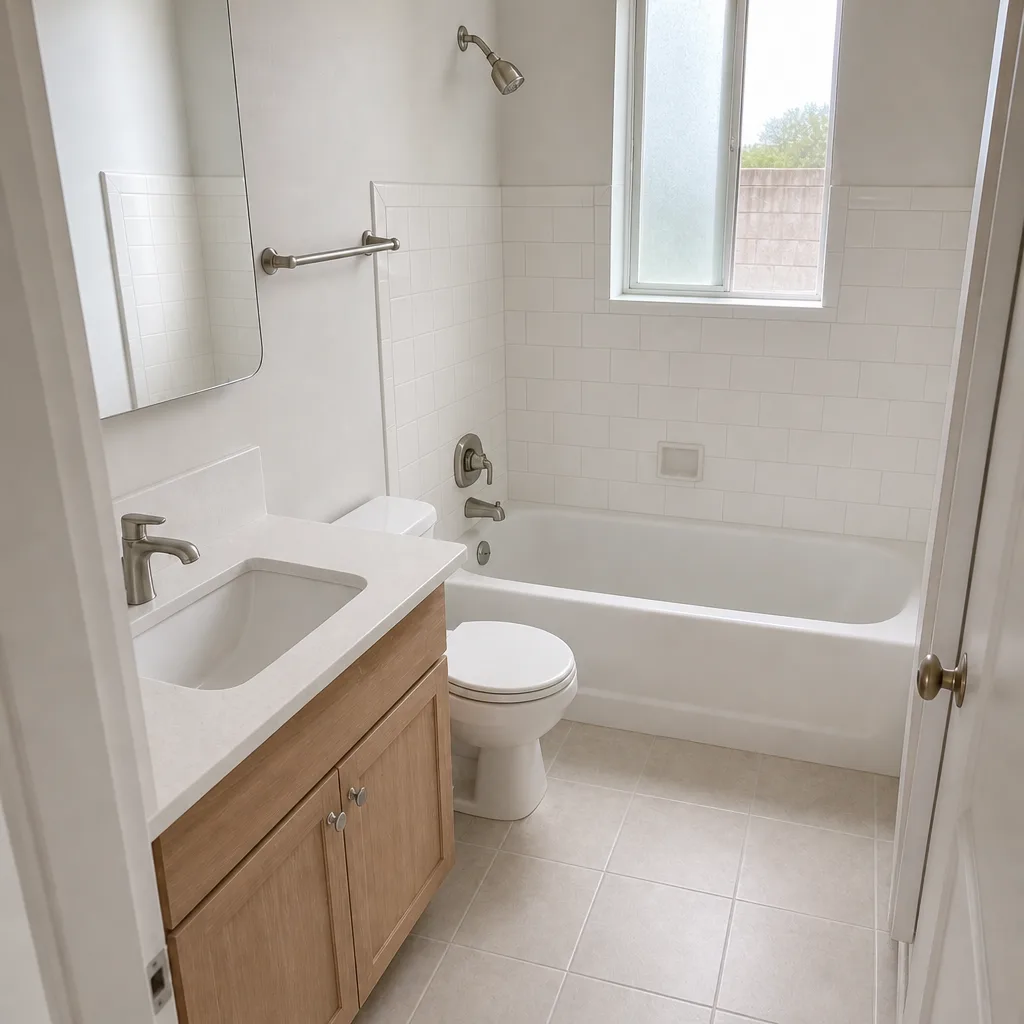 After
Attached vs Detached ADU in Los Angeles: Choose Detached Unless Your Lot or Building Makes It Impossible
Choose a detached ADU in Los Angeles unless your lot geometry, seismic conditions, or fire-hazard zone make it unworkable – then choose attached. That’s the honest bottom line, and it runs against the usual advice that detached units always cost more but always offer more flexibility. On a flat Valley lot with a 1970s stucco tract home, that framing holds. On a 6,000-sq-ft hillside lot in Laurel Canyon with a 1965 post-and-beam house, attaching an ADU to the main building can trigger a lateral-force analysis of the existing frame before LADBS will approve the connection, and the “simpler” attached unit becomes the more expensive choice by a wide margin. The decision isn’t about preference. It’s about what’s already standing underneath.
ADU construction in Los Angeles runs $106,200 to $259,600, and the gap between the low and high end is driven far more by the existing structure than by whether the unit shares a wall. Call (844) 343-6681 for a written price on both options before you commit to either.
Key Takeaways
- Detached ADUs can be built with 4-ft side and rear setbacks up to 800 sq ft under state law, even in zones that would otherwise demand more – which makes them feasible on narrow Koreatown and East Hollywood lots where a full addition is not.
- Attaching an ADU to a pre-1976 wood-frame building can require the existing structure to meet current lateral-force standards, and that retrofit cost can exceed the ADU construction cost itself.
- In a Very High Fire Hazard Severity Zone, a detached ADU needs Chapter 7A exterior on all four sides; an attached ADU may only need the exposed faces upgraded.
- Bradford writes the price for both options before you commit – permit fees, structural assessment, and Chapter 7A specs included.
Why the Conventional “Detached Costs More” Rule Breaks in Los Angeles
Los Angeles construction is really two forces colliding: some of the nation’s oldest continuously inhabited residential fabric sitting on an active seismic zone, and a plan-check timeline run through LADBS that’s slower and more discretionary than almost anywhere else. Every ADU project here is a seismic, hillside-grading, or soft-story conversation wrapped in a permit review measured in months.
That’s why the cost comparison flips. A detached ADU is a new structure. It’s engineered from scratch to current code, and its scope is knowable. An attached ADU borrows structure from a building that was designed under whatever code was in force the year it went up – and it inherits every liability that frame carries.
The Structural Connection Trigger: When “Attached” Means Retrofitting the Whole House First
Here’s the piece most ADU comparisons skip. When your ADU shares a wall or roof system with an existing wood-frame structure built before the 1976 Uniform Building Code seismic update, LADBS may require the existing structure to be brought up to current lateral-force standards as a condition of the addition. Lateral-force standards govern how a building resists earthquake shaking. If your 1965 post-and-beam home would do poorly in a seismic event on its own, the city isn’t going to let you bolt a new apartment onto it without addressing that.
The cost of that retrofit can dwarf the ADU construction cost. On a hillside cantilevered post-and-beam home in the Hollywood Hills or Santa Monica Mountains, a geotechnical report and lateral-force analysis can add weeks to plan check before a single permit is issued. On a 1960s soft-story dingbat in Koreatown with a tuck-under carport, the retrofit conversation is already familiar – the city’s mandatory Soft-Story Ordinance has been forcing it on these buildings for years.
Detached sidesteps the whole issue. The new structure is engineered for current seismic code from day one, and the existing house is left alone.
The Setback Math That Makes Detached Feasible on Narrow LA Lots
Detached ADUs get a genuine geometric advantage here. State law allows a detached ADU of up to 800 sq ft to be built with 4-ft side and rear setbacks, even in zones that would otherwise require more. On a narrow 25-ft-wide lot in Koreatown or East Hollywood, that 4-ft allowance is often the difference between a buildable unit and a lot that won’t pencil. A full addition pushing the main house footprint outward doesn’t get the same relief.
The consequence is counterintuitive: on the tightest, narrowest lots in Los Angeles, detached is often the more feasible option, not the luxury one. Attached construction is easiest where the lot is wide and the existing building is modern – the opposite of the common LA parcel.
Fire-Hardening: Where the Two Options Diverge on Material Budget
If your property sits in a Very High Fire Hazard Severity Zone – much of the hills and the Valley fringe – the Chapter 7A requirements hit the two options differently.
| Factor | Detached ADU | Attached ADU |
|---|---|---|
| Chapter 7A exterior (VHFHSZ) | All four sides of the new structure | Exposed faces only; shared walls exempt |
| Fire-rated soffits and ember-resistant vents | Full perimeter | Exposed eaves and vents only |
| James Hardie cladding | Full envelope | Partial envelope |
| Structural retrofit of existing house | Not required | May be required (pre-1976 frame) |
| Setback relief (4-ft side/rear up to 800 sq ft) | Applies | Does not apply the same way |
| Typical cost band | $106,200-$259,600 | Same range, shifted by retrofit scope |
A detached ADU in a VHFHSZ means Chapter 7A-compliant assembly on all four sides – that’s real material cost. An attached ADU sharing walls with the main building may only need the exposed faces upgraded, which trims the envelope budget. So the fire-hardening line item favors attached, while the structural line item usually favors detached. Bradford specifies documented materials for both paths – James Hardie cladding, fire-rated soffits, ember-resistant vents – so the Chapter 7A difference is a line item you can actually read, not a lump sum you have to trust.
Rental Income and the Owner-Occupancy Rule: What Changed and What It Means for Liability
As of 2020, California law removed the owner-occupancy requirement for ADUs through 2025, which opened the door to building a unit purely as a rental. That changes the calculus on separation. A detached ADU is physically separate – its own entry, its own walls, its own utility shutoffs. Under California landlord-tenant law, a separate structure is treated differently than an attached unit that shares an entryway or a utility wall with the owner’s home. In Los Angeles’s tenant-protection environment, that separation matters for landlord liability and for how a dispute gets handled. It’s not a reason to avoid attached. It’s a reason to understand exactly what you’re building before you build it.
How Bradford Prices Both Options Before You Decide
Bradford Remodeling Co Los Angeles writes the price for both options before the homeowner commits. That written price includes permit fees, structural assessment costs if the existing building triggers a lateral-force review, and Chapter 7A material specs for the fire zone. The comparison gets made on real numbers, not on a contractor’s estimate of what it might run.
It’s the same discipline that runs through every Bradford job: a written price before work starts, background-checked and uniformed technicians on site, and the 365-Day Done Right Promise – a full-year written guarantee that if the work fails inside that window, Bradford returns and corrects it at no charge. Across general contracting, kitchen remodeling, and whole-home work, our technicians bring up to 22 years of experience to a project, and a live person answers the phone 24/7.
If ADU construction isn’t the right fit, the same crews handle home remodeling and general contracting across our Los Angeles service area, along with kitchen and bathroom scope that often runs alongside an ADU build.
Common ADU and Addition Cost Ranges in Los Angeles
- ADU Construction: $106,200-$259,600
- Garage Conversion: $35,400-$94,400
- Home Addition: $53,100-$153,400
- Window Replacement (ADU and addition scope): $5,310-$17,700
- Impact Window Installation: $9,440-$29,500
Window specs matter here. In a VHFHSZ or on any new ADU envelope, the window assembly is part of the fire and energy package – ECO Window Systems and ES Windows are the kinds of documented assemblies we specify so the manufacturer warranty backs the install.
FAQs
Detached is cheaper in most Los Angeles cases, because the new structure is engineered to current code and doesn’t trigger a retrofit of the existing house. An attached ADU can be cheaper only when the primary building is modern and already meets lateral-force standards – on pre-1976 wood-frame homes, the required retrofit often outweighs the savings. Call (844) 343-6681 for a written price on both paths.
Both fall in the same broad band, $106,200 to $259,600, but the driver is different. Detached cost is the new structure plus fire-hardening on all four sides in a VHFHSZ. Attached cost is envelope work on exposed faces only, plus whatever structural retrofit LADBS requires on the existing frame. Ask for the itemized written price that separates the two – call (844) 343-6681 and estimates are free.
Yes, often. State law allows a detached ADU up to 800 sq ft to be built with 4-ft side and rear setbacks, even in zones that would otherwise require more. On a 25-ft-wide lot, that relief is usually the difference between feasible and not – which is why detached is frequently the realistic option on narrow LA parcels. Call (844) 343-6681 to walk through your lot’s geometry.
A detached ADU in a VHFHSZ needs Chapter 7A-compliant exterior on all four sides plus fire-rated soffits and ember-resistant vents. An attached ADU may require only the exposed faces to be upgraded, since shared walls are exempt. That difference changes the material budget, so it belongs in the written price from the start. Call (844) 343-6681 for a free assessment.
If you’d rather have it looked at, Bradford Remodeling Co Los Angeles offers a no-pressure assessment in Los Angeles – call (844) 343-6681 and we’ll put both options in writing before any work begins.
Written by the team at Bradford Remodeling Co Los Angeles, serving Los Angeles, CA.