Free written scope consultation - allowances, timeline, and change-order rules on paper before a single trade is scheduled
Styles & brands we work with
- Kitchen remodeling
- Bathroom remodeling
- Home additions & ADU
- Roofing
- Windows & doors
- Driveway & pavers
- Fence
See the difference
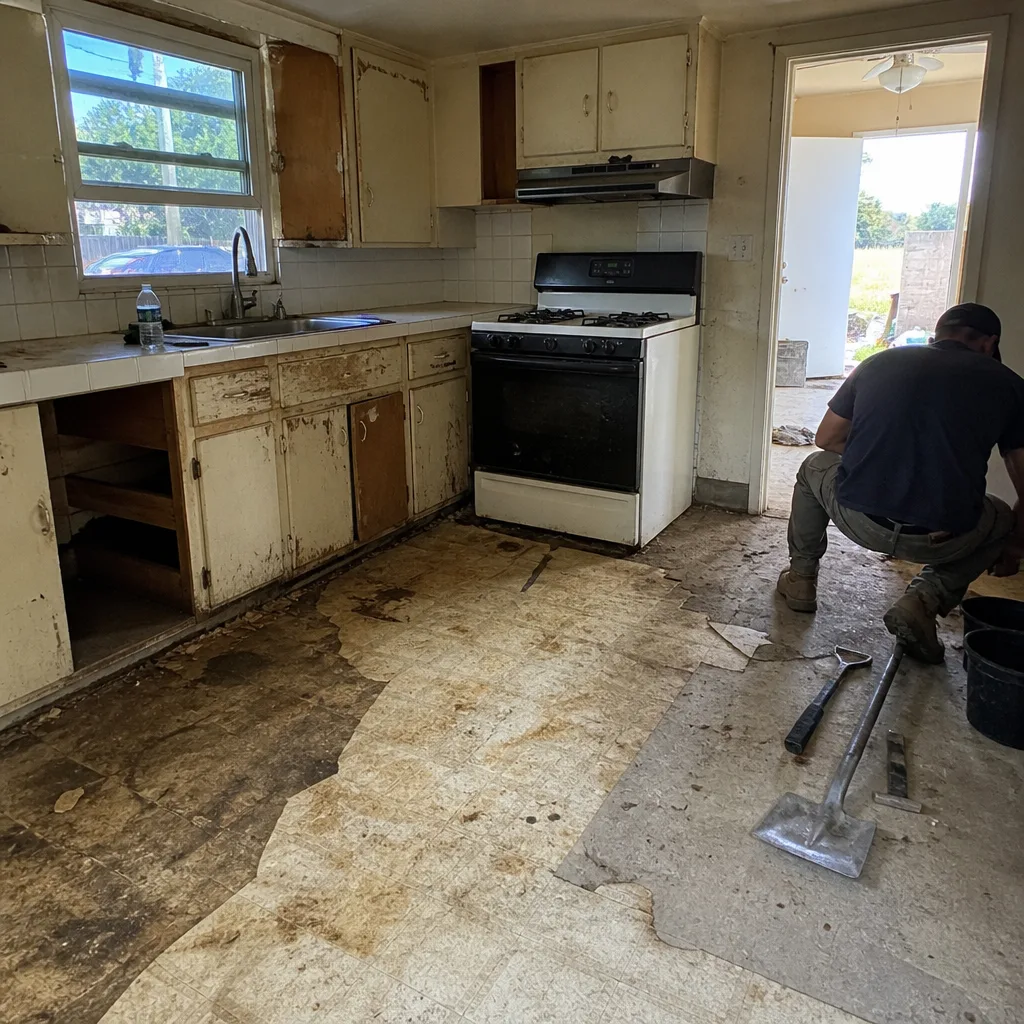 Before
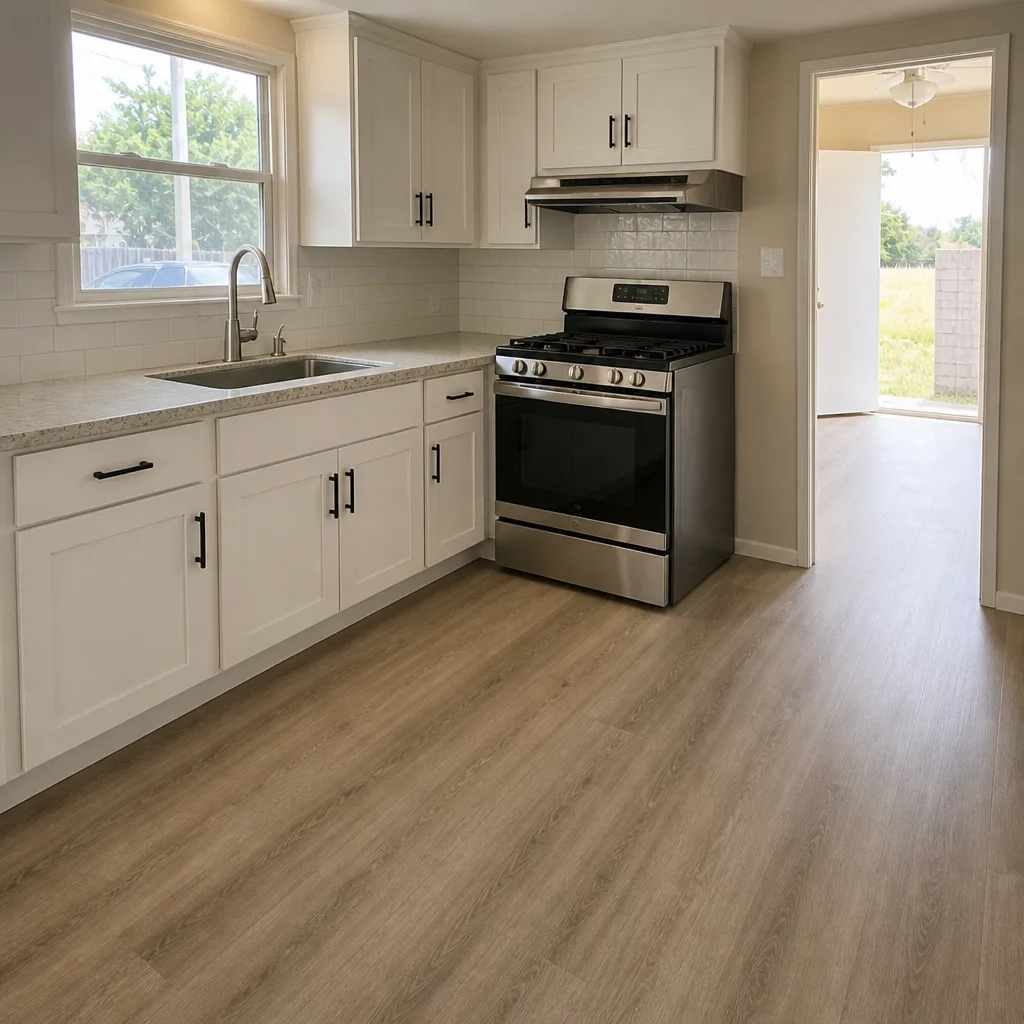 After
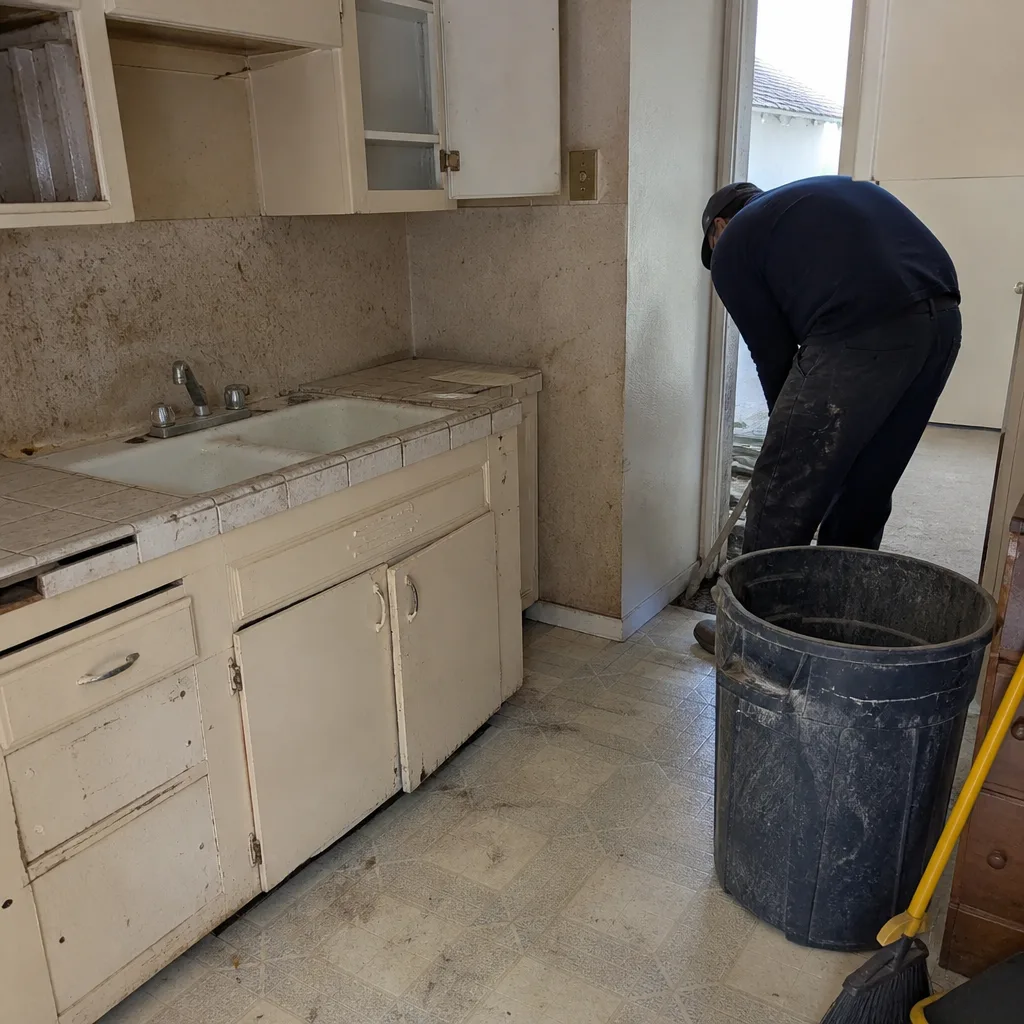 Before
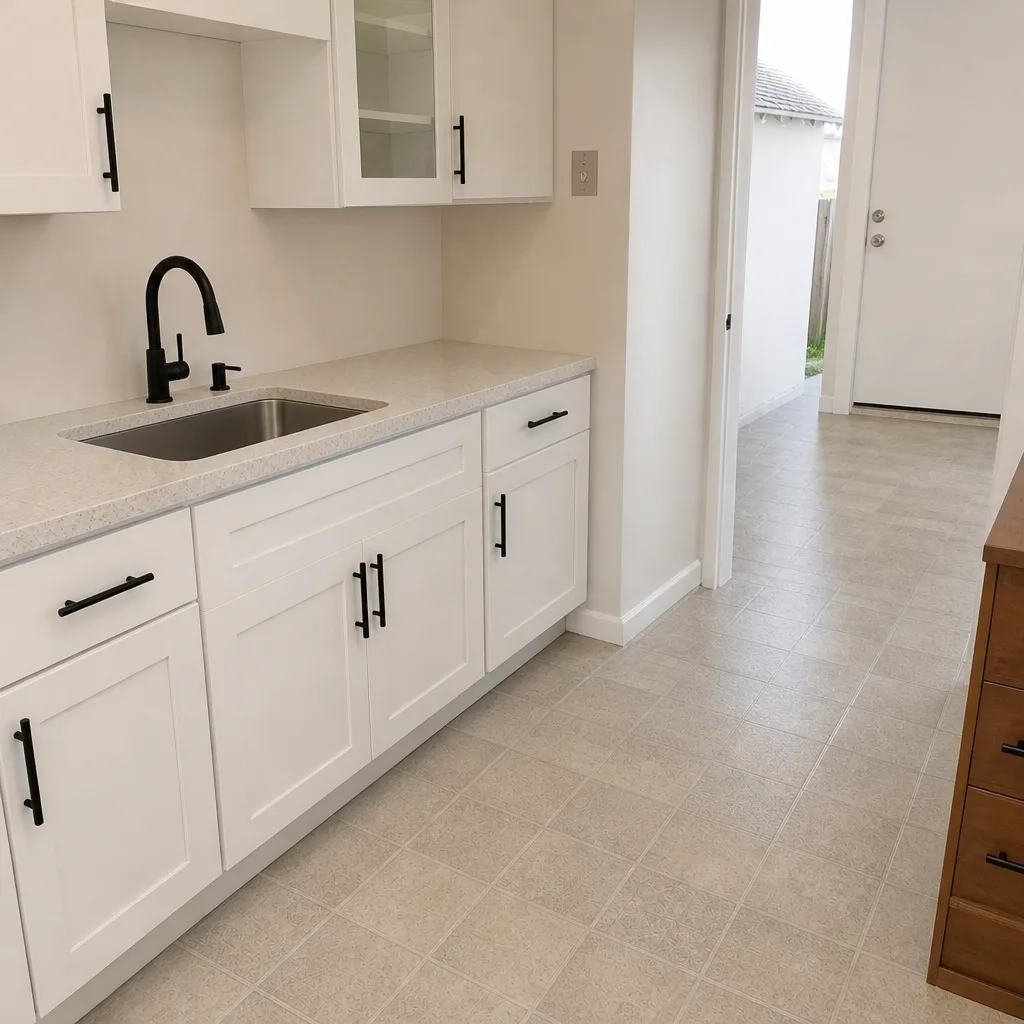 After
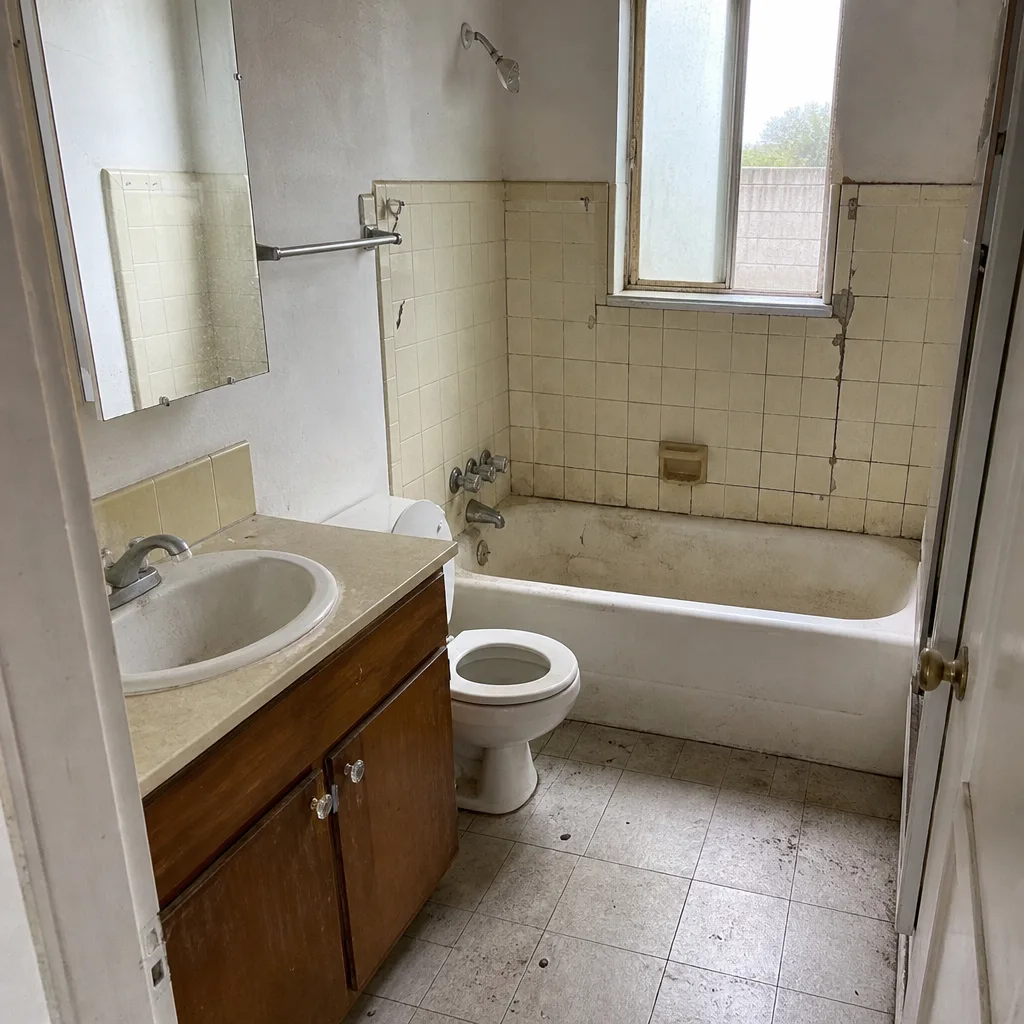 Before
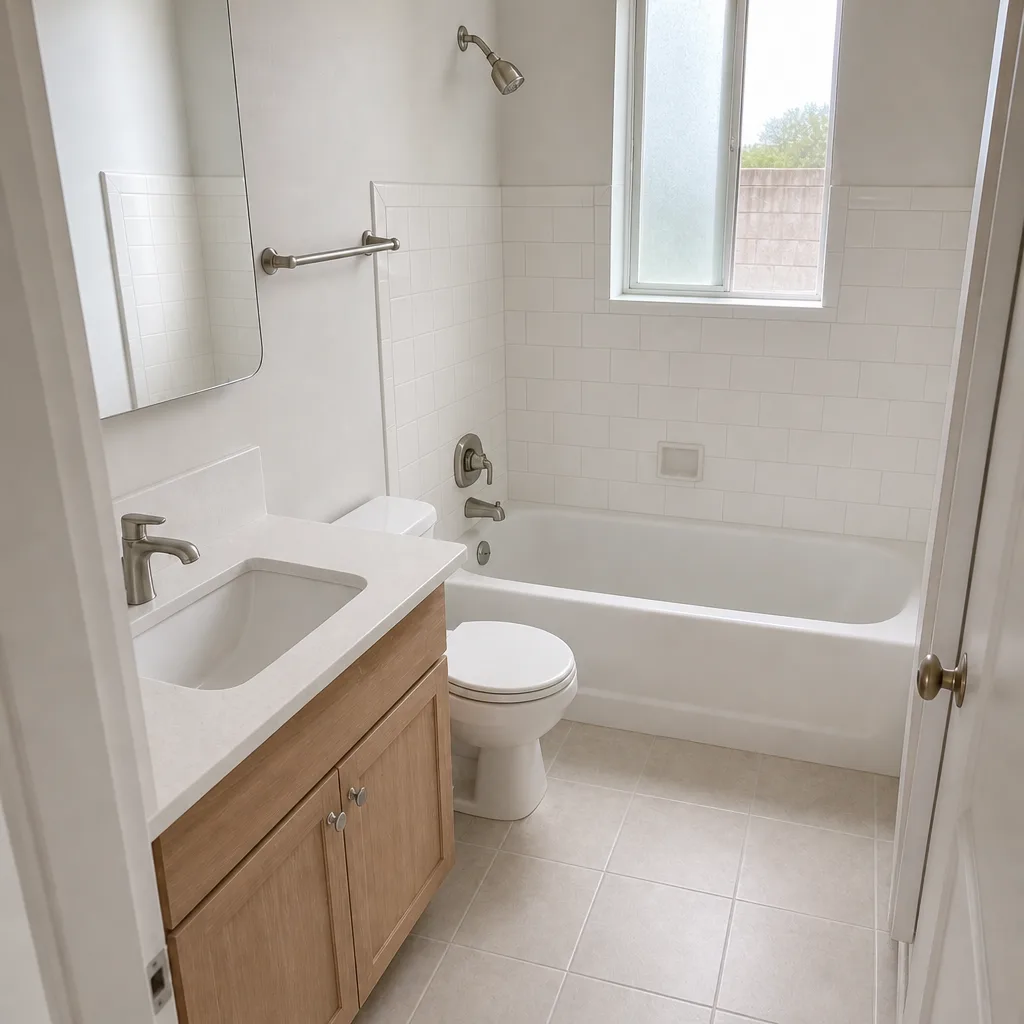 After
Do You Need a Permit for a Home Addition in Los Angeles?
Yes. In almost every case, a room addition in Los Angeles requires a permit, and usually more than one. A typical 400-square-foot addition through LADBS pulls a building permit plus separate electrical, mechanical, and sometimes grading sign-offs, each running its own plan-check queue rather than a single combined review. If your home is a 1920s Craftsman bungalow and the addition touches its lateral-force path, the seismic review can restart the clock. That sequencing, not the yes-or-no answer, is what actually sets your start date. Call Bradford Remodeling Co Los Angeles at (844) 343-6681 to talk through your project before you schedule demolition.
Los Angeles construction sits at the collision of two forces: some of the nation’s oldest continuously inhabited residential fabric, including pre-1933 brick and unreinforced masonry, sitting on an active seismic zone, and a permitting gauntlet at LADBS that is slower and more discretionary than almost anywhere in the country. Every addition here is really a seismic, hillside, or soft-story conversation wrapped in a plan-check timeline measured in months. That’s why the useful question isn’t “do I need a permit.” It’s which permits, in what order, and how many weeks each one adds.
Key Takeaways
- Most Los Angeles room additions trigger four separate LADBS permits: building, electrical, mechanical, and grading (if there’s any soil disturbance).
- Pre-1933 homes and soft-story wood-frame structures can trigger a lateral-force analysis that routes plans into a structural plan-check lane.
- Hillside lots in the Hollywood Hills and Santa Monica Mountains may require a geotechnical report before LADBS will even accept the application.
- Very High Fire Hazard Severity Zones require ignition-resistant materials, so spec them at plan check to avoid a substitution fight later.
- Homes in Los Angeles carry specific permit costs, and Bradford puts those costs in writing before any work begins.
Which LADBS Permits Does a Room Addition Actually Trigger?
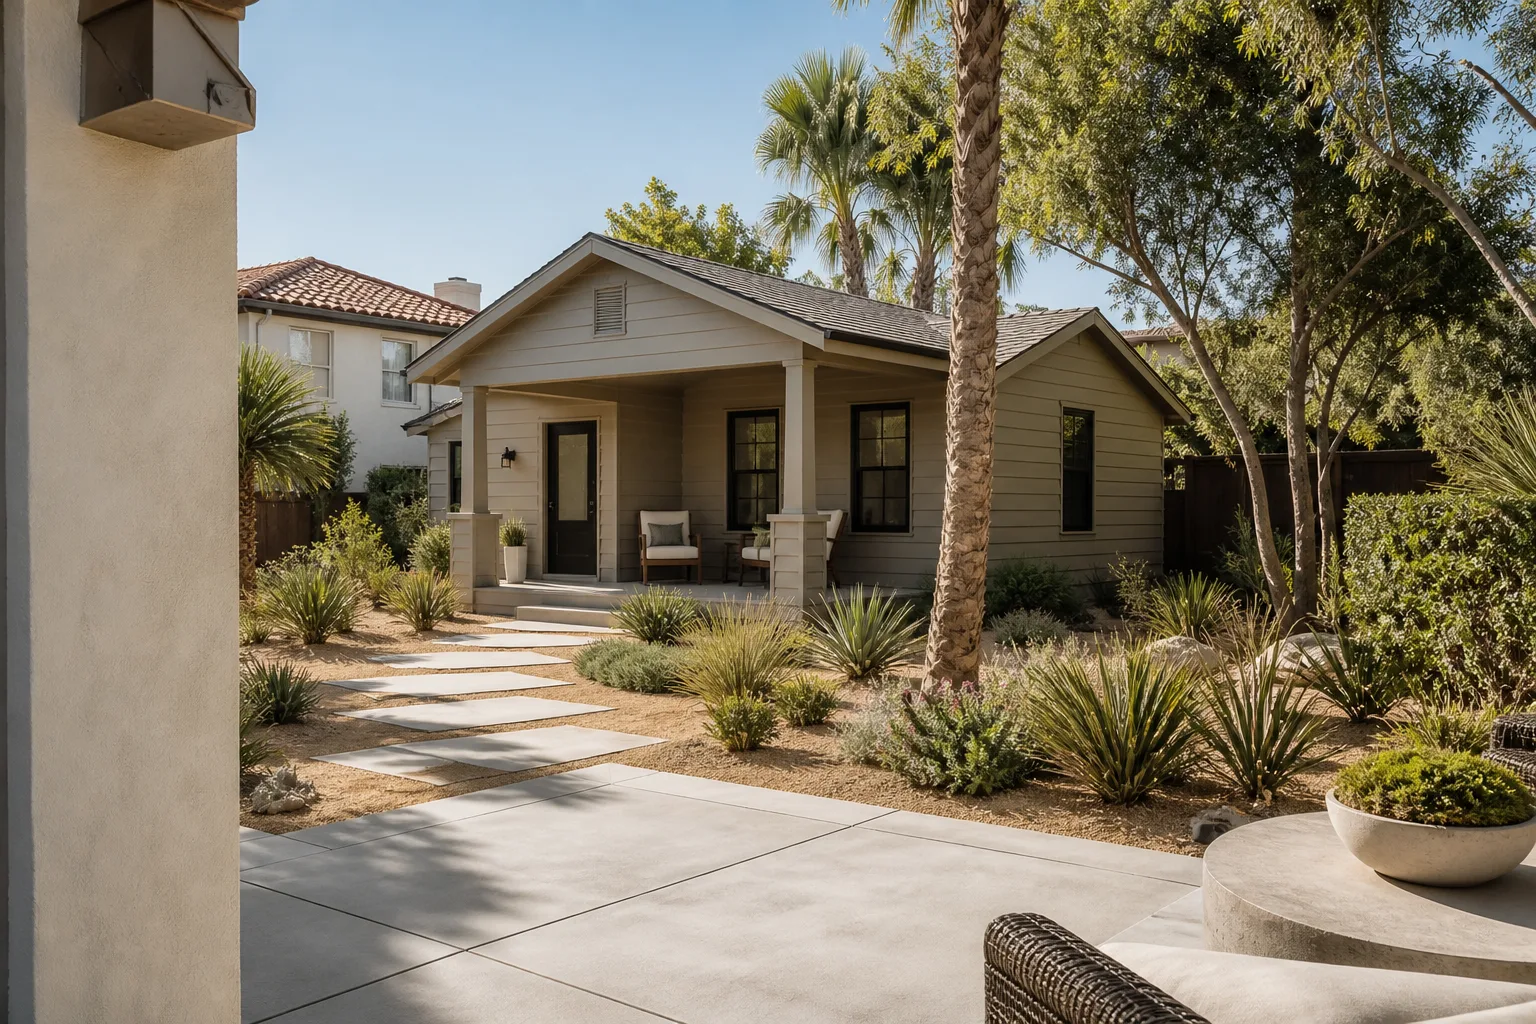
Here’s what most homeowners don’t realize: a room addition in Los Angeles isn’t one permit. It’s a stack of them, and each one runs its own plan-check queue at LADBS. A 400-square-foot addition in Mid-City can require four separate sign-offs, and they don’t move in lockstep. Building, electrical, mechanical, and grading are reviewed by different teams on different timelines.
What separates a smooth project from a stalled one is understanding that sequence up front. A building permit covers the structure, framing, and envelope. An electrical sub-permit covers the new circuits and panel capacity. A mechanical sub-permit covers HVAC, and if you’re extending the system into a new wing, that’s its own review. And any soil disturbance, whether it’s a slab, a footing, or a hillside cut, pulls a grading permit that can sit in yet another lane.
We’ve seen homeowners line up a demolition date, assuming permits are a formality, then watch the calendar slip because the electrical plan check came back with comments weeks after the building permit cleared. Bradford treats this as an operational problem, not a surprise. Our written price and scope spell out the permit timeline and its cost impact before a single tool comes out, so there are no permit-runner fees that appear out of nowhere or change orders when plan check comments land.
The Seismic Wrinkle: When a Pre-1933 Home Changes Your Timeline
Los Angeles housing stock spans 1920s Spanish Colonial and Craftsman bungalows in Mid-City and the Eastside, postwar stucco tract homes in the Valley, and mid-century dingbats with tuck-under carports across Koreatown and Hollywood. That age matters for the permit conversation. If your home is pre-1933 unreinforced masonry, or a soft-story wood-frame structure, a lateral-force analysis can be required, and those plans go through a structural plan-check lane. That’s not the standard residential queue. It adds weeks to months.
The mandatory Soft-Story Ordinance has made retrofit the defining conversation for 1960s and 1970s wood-frame apartment buildings, and it carries over to additions on that same stock. When the added mass changes how the structure resists lateral loads, the reviewer wants to see the math. That’s a different review than a flatland tract home ever sees.
Hillside Lots and the Wildland-Urban Interface
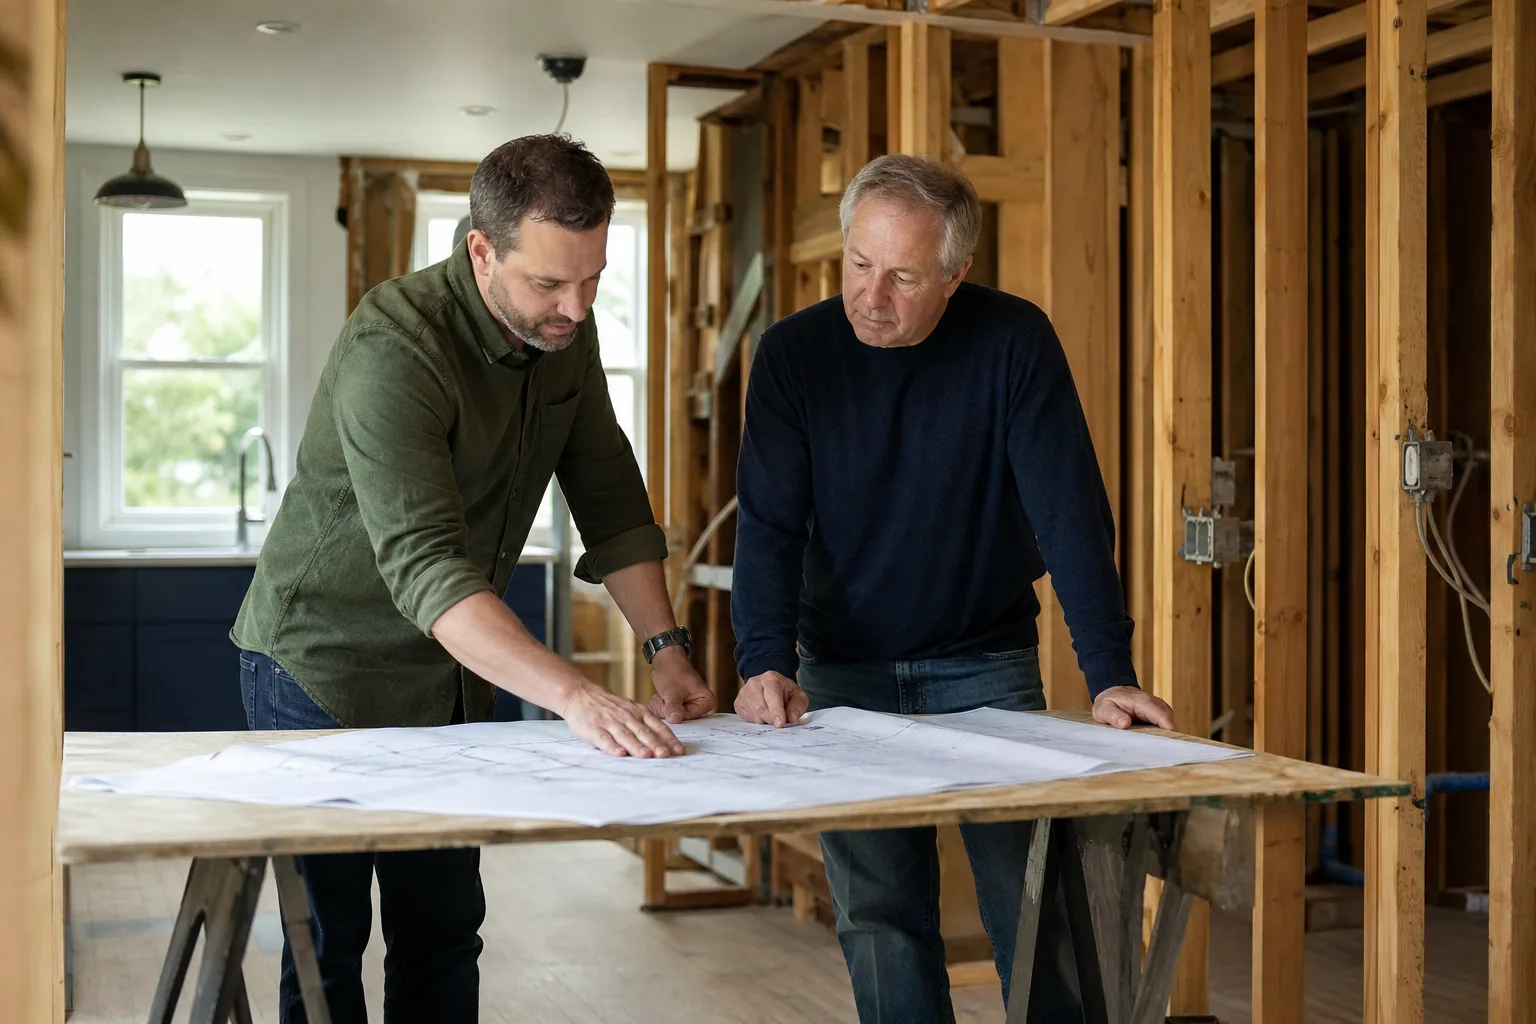
Additions on lots in the Hollywood Hills or the Santa Monica Mountains live under rules flatland projects never touch. The Hillside Ordinance can require a geotechnical report before LADBS will accept the application at all, because a cantilevered deck and a steep lot raise slope-density and grading questions that a level lot doesn’t. And because the dry Mediterranean climate with a long Santa Ana wind season turns the surrounding chaparral into a fire hazard, homes in Very High Fire Hazard Severity Zones, including much of the hillside fringe and parts of the Valley, must use specific ignition-resistant materials approved at plan check.
This is where specifying the right product up front saves a fight later. James Hardie fiber-cement siding and Therma-Tru fire-rated doors are examples of materials that satisfy Chapter 7A requirements, which is why Bradford works from a documented roster of name-brand products so specifications are traceable and quality isn’t left to guesswork. For the hardscape elements that often accompany an addition, we specify documented brands like Belgard and Unilock, whose manufacturer specs and warranties back our own 365-Day Done Right Promise. If the work fails inside that window, we come back and correct it at no charge.
What Does a Home Addition Cost in Los Angeles?
A home addition in Los Angeles typically runs $53,100 to $153,400 for a standard room addition, with scope, seismic work, and hillside conditions moving the number. An ADU construction project runs $106,200 to $259,600, and a garage conversion $35,400 to $94,400. These figures are for the build itself; permit and plan-check costs are layered in separately and spelled out in Bradford’s written price before work begins.
| Project | Typical Los Angeles Range |
|---|---|
| Home Addition | $53,100-$153,400 |
| ADU Construction | $106,200-$259,600 |
| Garage Conversion | $35,400-$94,400 |
| Kitchen Remodel (often paired) | $16,520-$53,100 |
| Bathroom Remodel (often paired) | $10,620-$33,040 |
The number that surprises people isn’t the construction cost. It’s the time. A hillside addition with a geotechnical report and a structural plan-check lane can add months to the start date compared with a flatland project. Bradford’s 365-Day Done Right Promise covers the completed work for a full year, but the discipline that matters most happens before construction: a written scope, a written price, and a permit timeline you saw before you signed. That’s the backbone of The Garrison Standard.
How We Keep the Permit Process Squared Away
For homeowners who’ve been burned by contractors who no-show, reprice at the door, or leave the site a mess, the permit process is where trust either holds or breaks. Bradford handles it with the same structure we bring to every job. Background-checked, uniformed technicians on every job, so you know exactly who is walking through your door. A live person answering the phone 24 hours a day, not a voicemail or a callback queue. And every completed project close gives you a clean site, a documented scope, and a signed written guarantee in your hand.
Our technicians have up to 22 years of experience with Los Angeles additions, and we work with a documented roster of name-brand materials, including KraftMaid and Wellborn cabinetry, Cambria and Caesarstone surfaces, Kohler and Moen fixtures, and GAF and James Hardie exterior products. When plan check asks for a specific material spec, the documentation is already in the file. Bradford is part of the Garrison Partners family, established in 2004, and each location is independently owned and operated under The Garrison Standard.
FAQs
Yes. A room addition in Los Angeles requires a building permit from LADBS, and usually separate electrical and mechanical sub-permits as well. If the addition involves any soil disturbance, expect a grading permit too. Call (844) 343-6681 for a free estimate that includes the permit scope.
Plan-check timelines typically run weeks to several months, and a structural or hillside review pushes it longer. Pre-1933 homes and hillside lots in the Hollywood Hills or Santa Monica Mountains go through a separate plan-check lane that can add weeks to months. Call (844) 343-6681 to walk through your timeline before you schedule demolition.
No. Los Angeles doesn’t exempt room additions from permitting based on size, and unpermitted work can complicate a future sale, insurance claim, or refinance. The real question is which permits, in what sequence. Call (844) 343-6681 and we’ll map the sequence for your project, estimates are free.
Often, yes. Additions on steep lots in the Hollywood Hills or Santa Monica Mountains may trigger the Hillside Ordinance and a geotechnical report before LADBS will accept the application. Call (844) 343-6681 to find out whether your lot falls under that requirement.
If you’d rather have your addition scoped out properly than guess at the permit sequence, Bradford Remodeling Co Los Angeles offers a no-pressure assessment anywhere in Los Angeles. You’ll get a written price and a written scope before any work starts, and you can see the full home and Los Angeles service area pages for the broader picture. Call (844) 343-6681 for a free estimate.
Written by the team at Bradford Remodeling Co Los Angeles, serving Los Angeles, CA.