Free written scope consultation - allowances, timeline, and change-order rules on paper before a single trade is scheduled
Styles & brands we work with
- Kitchen remodeling
- Bathroom remodeling
- Home additions & ADU
- Roofing
- Windows & doors
- Driveway & pavers
- Fence
See the difference
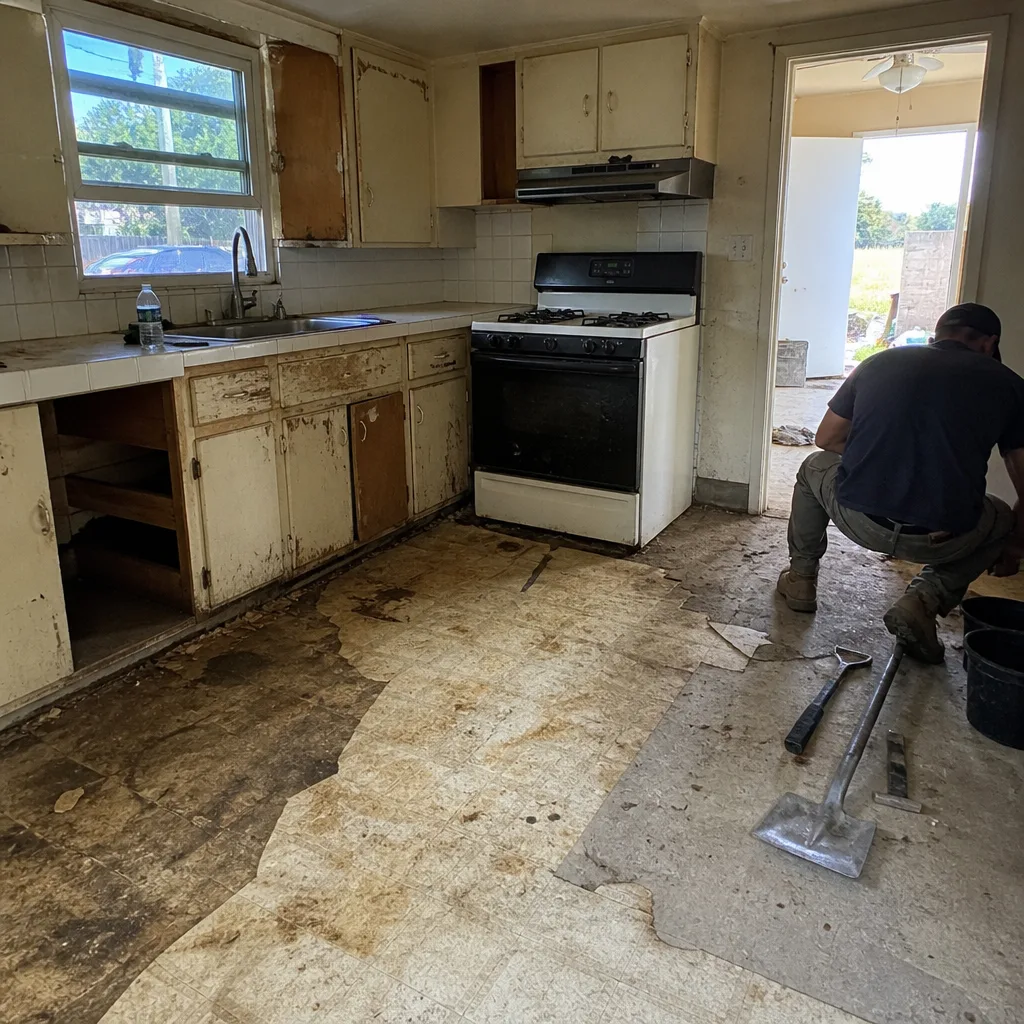 Before
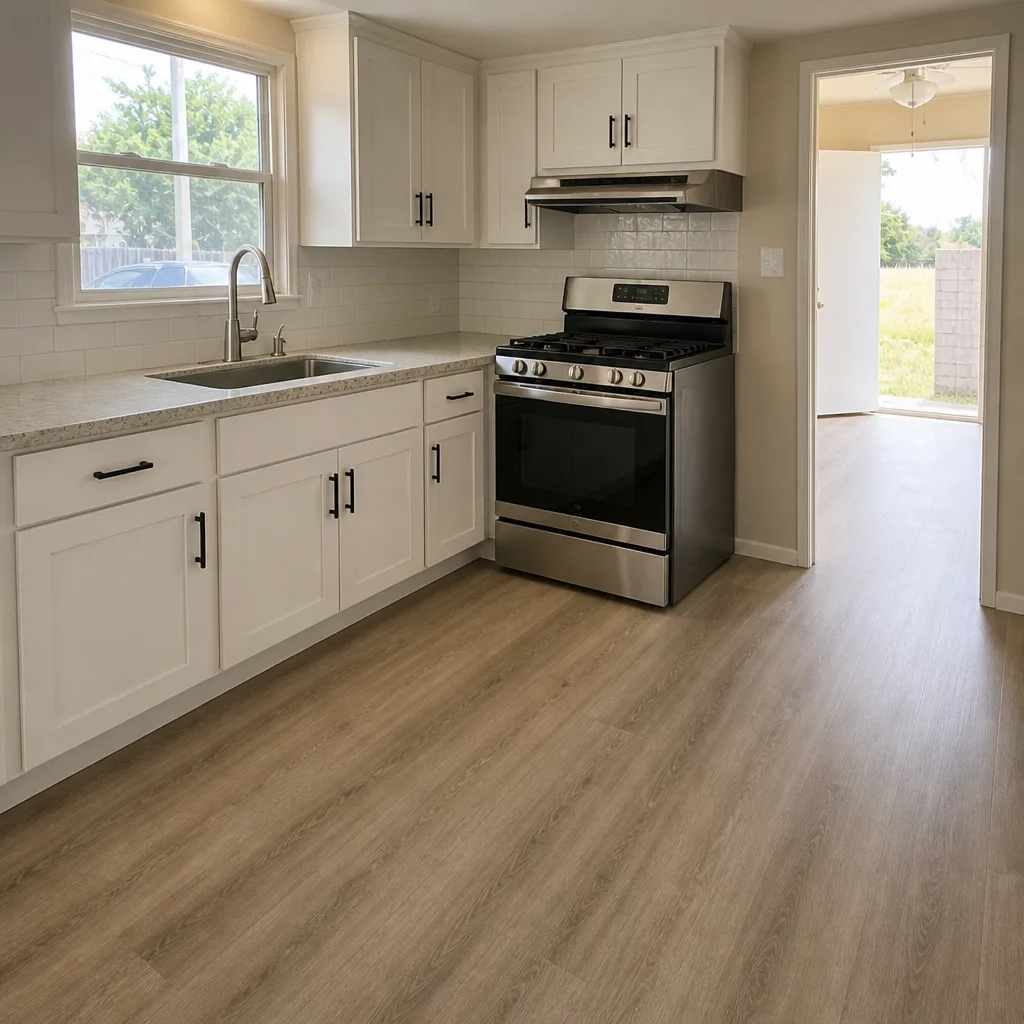 After
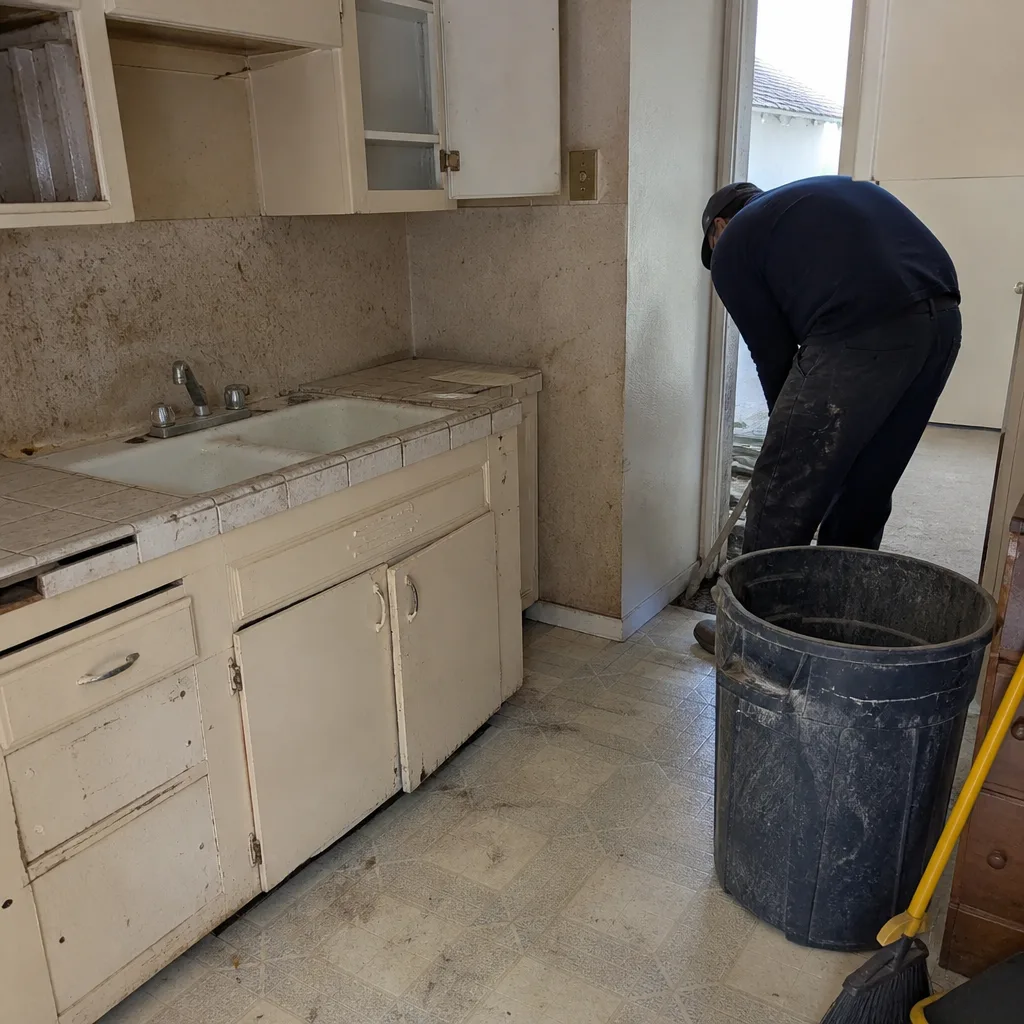 Before
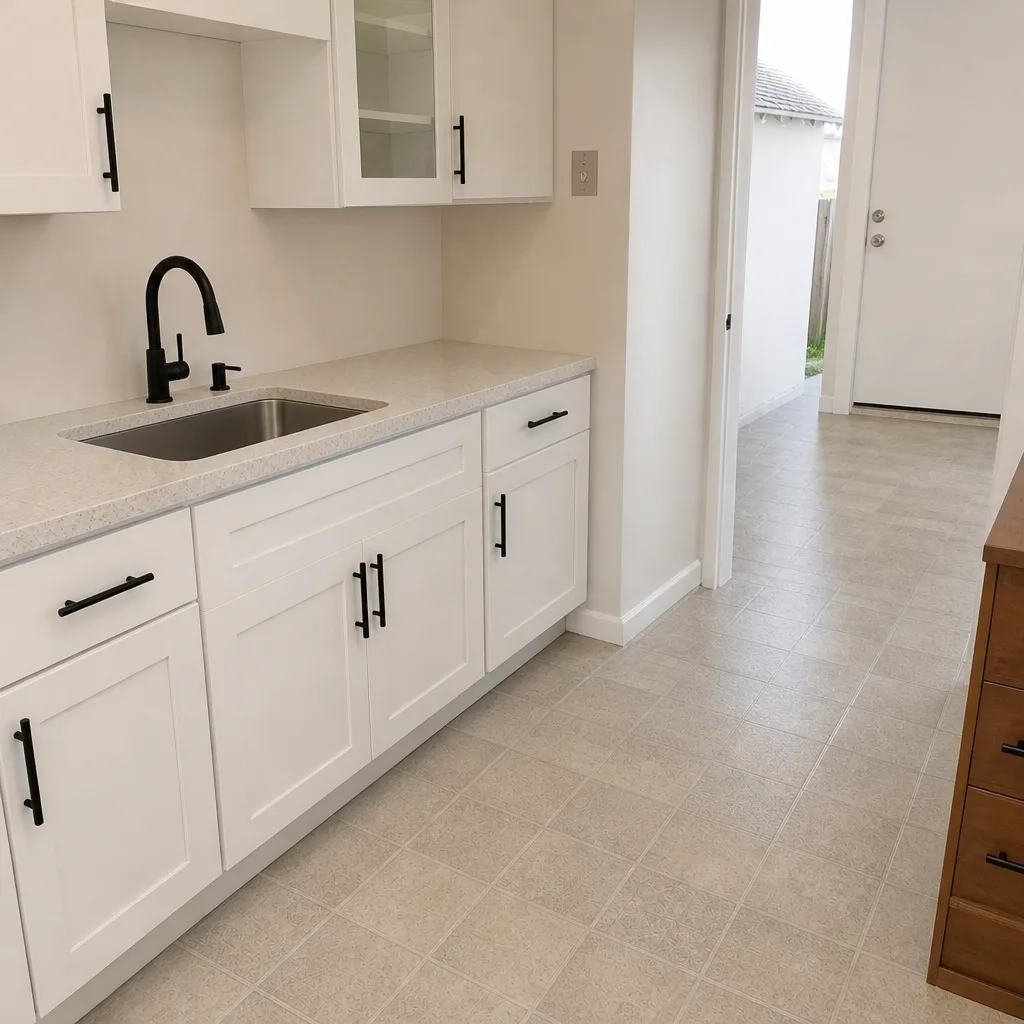 After
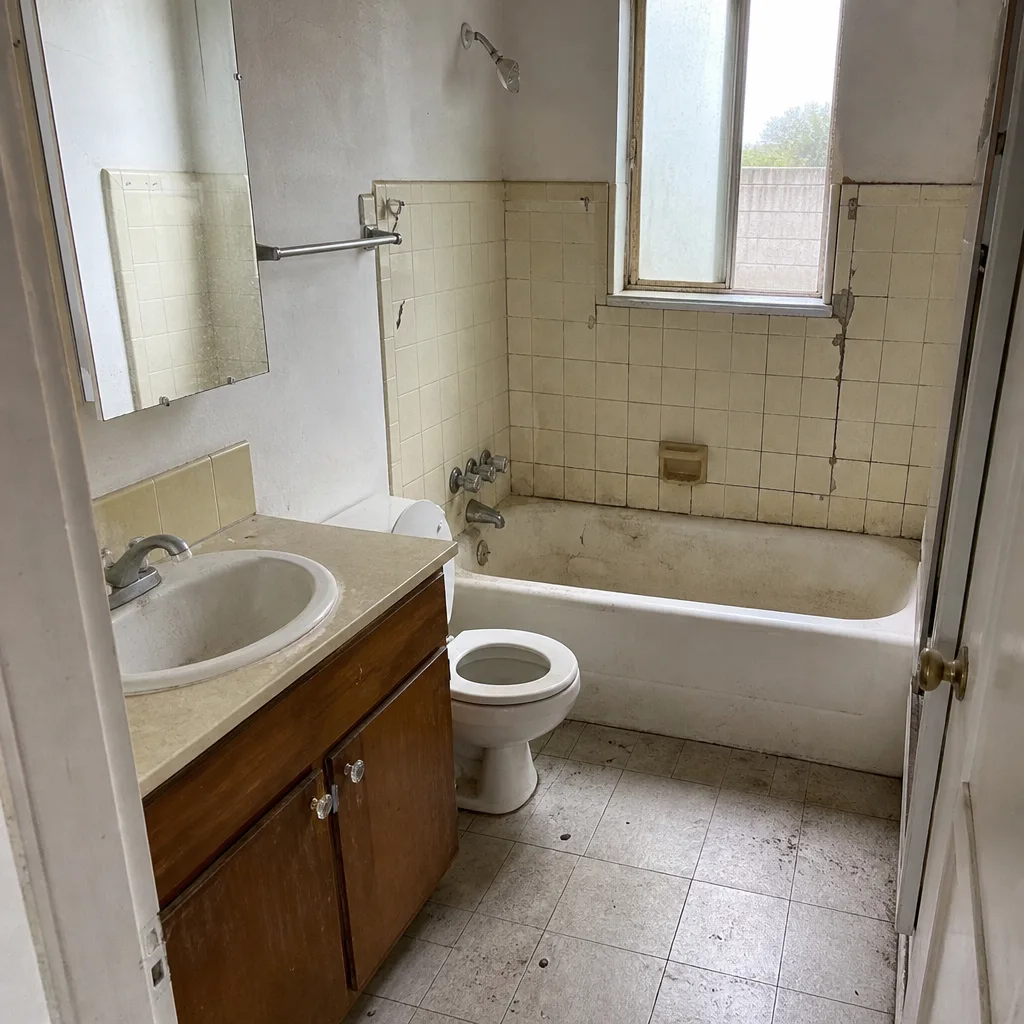 Before
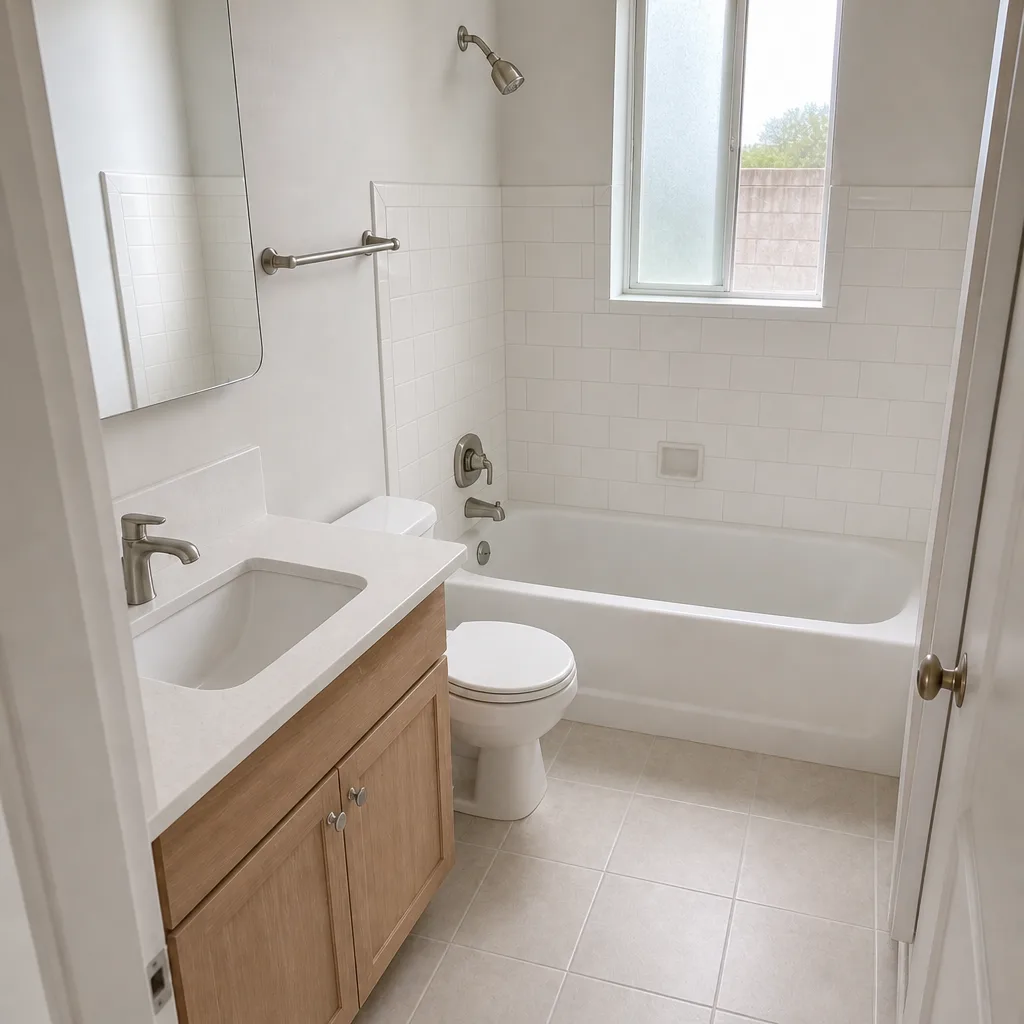 After
What a Home Addition Really Costs in Los Angeles, CA
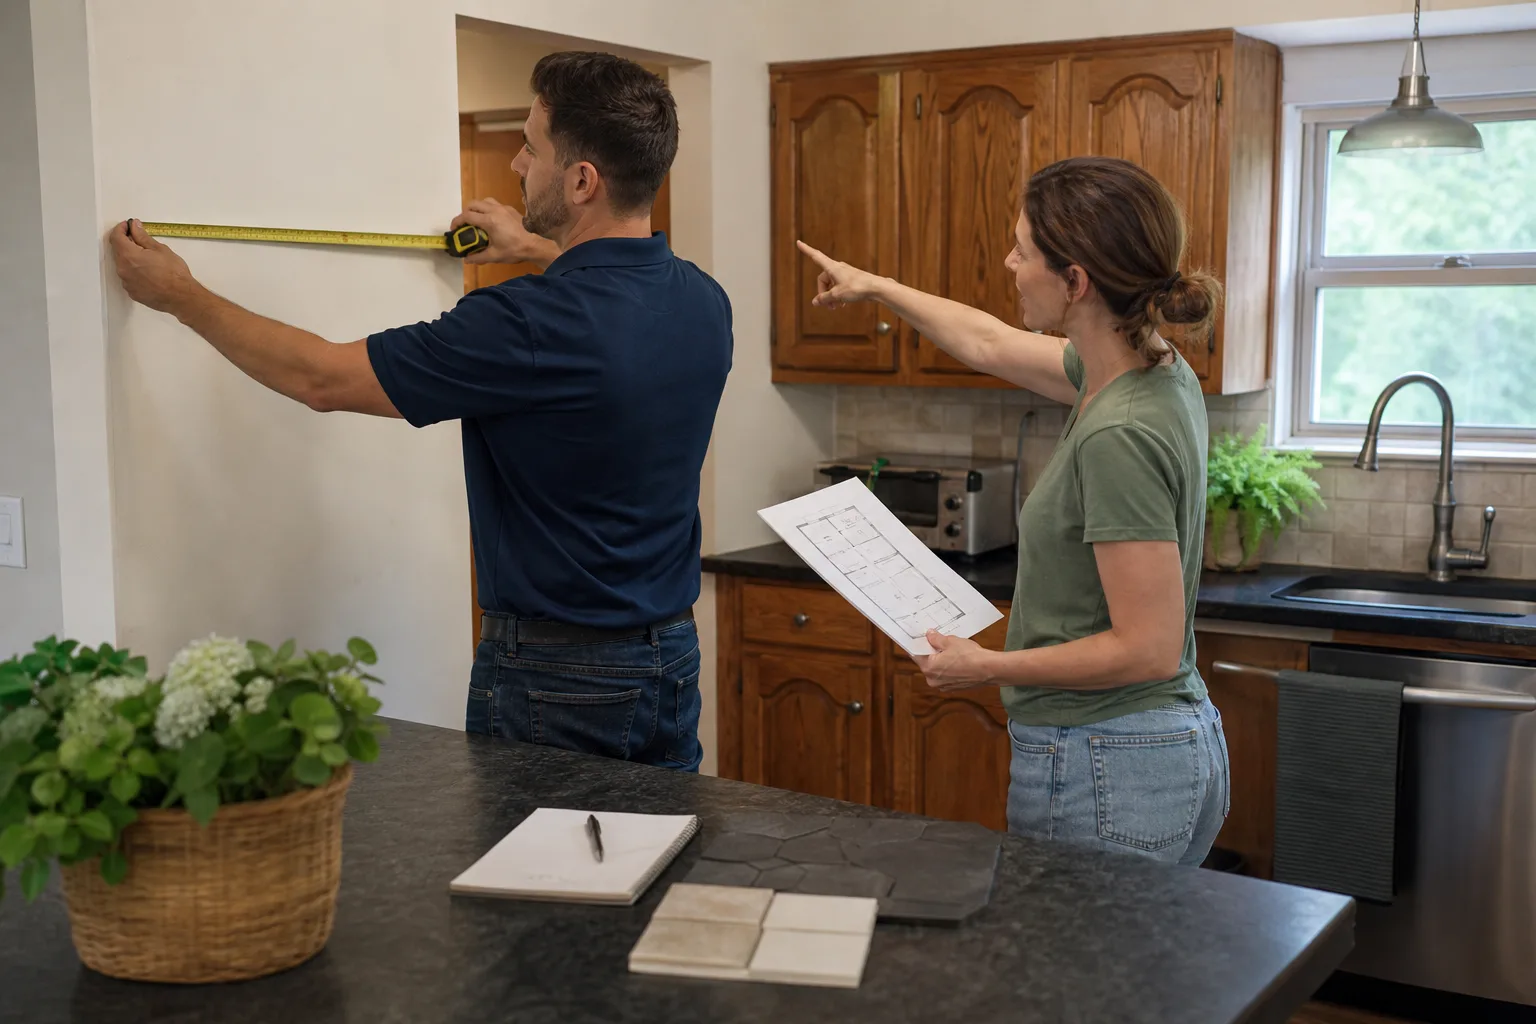
Home additions in Los Angeles run $53,100 to $153,400 for most projects, and that spread is driven by lot configuration, Residential Floor Area Ratio limits, and whether the existing structure needs seismic work before LADBS will issue a permit. Square footage matters, but it’s rarely the deciding number. Call (844) 343-6681 for a written price before any work starts, and we’ll walk the lot with you so the estimate reflects what’s actually there.
A 400-square-foot addition on a flat Valley lot and a 400-square-foot addition cantilevered off a Hollywood Hills post-and-beam home can land $80,000 apart. Not because of the finishes. Because the hillside job carries a geotechnical report, caisson foundations, slope-density review, and hillside grading permits the flatland job never touches. Any contractor quoting you a single blended per-square-foot number for Los Angeles hasn’t looked at your lot.
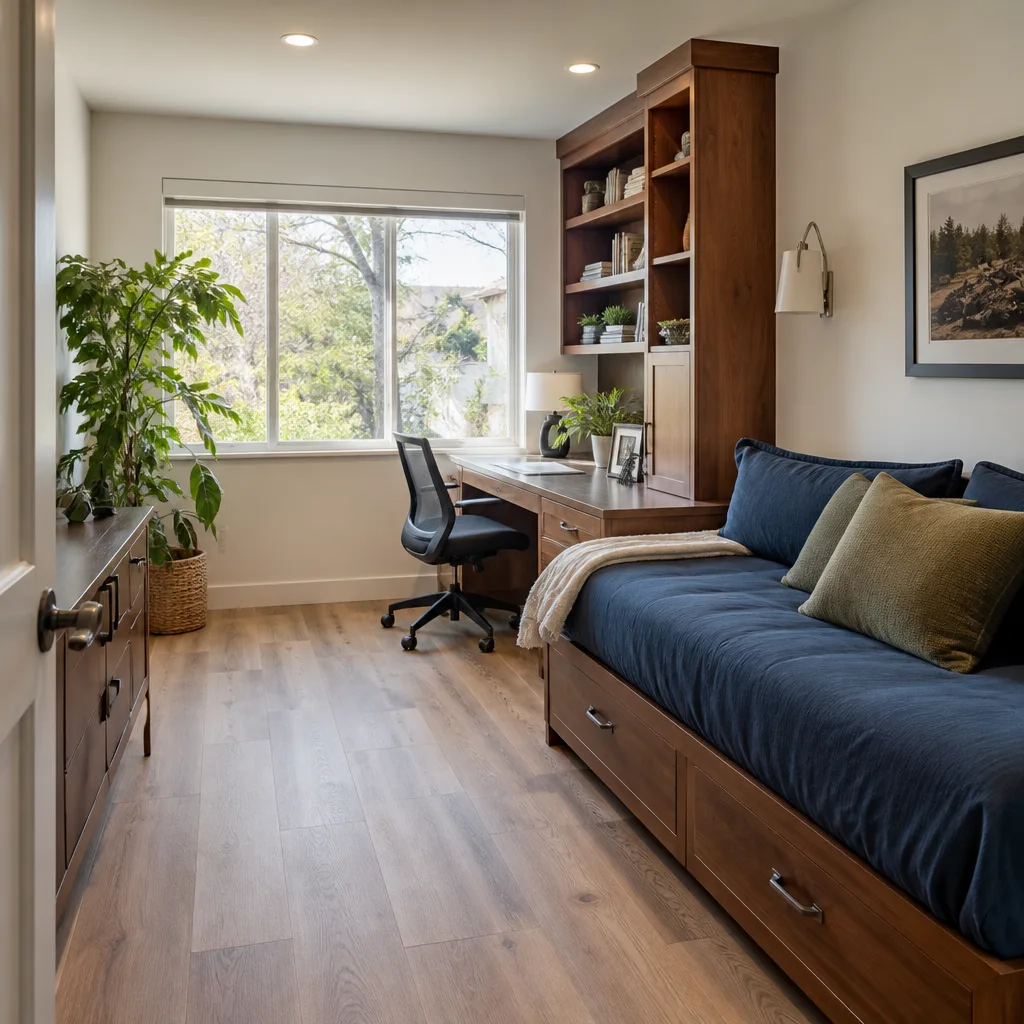
Why Square Footage Doesn’t Tell the Whole Story in Los Angeles
Los Angeles residential zoning is capped by Floor Area Ratio, or FAR. The ratio is set by your zone and multiplied by lot area to give a maximum allowable floor area. Existing square footage counts against that cap. So on a 6,000-square-foot lot zoned at 0.5:1, the ceiling is 3,000 square feet, and if the house already sits at 2,400, your realistic addition is capped near 600 square feet before you need a variance.
Pre-1933 bungalows across Mid-City and the Eastside complicate this further. Many carry legal non-conforming footprints, meaning the current structure is bigger or closer to the property line than today’s code allows. Add onto it and the city may require you to resolve the non-conformity as part of the permit, which shrinks the legal envelope before a single line is drawn. We’ve watched homeowners spend design money on a footprint LADBS was never going to approve.
- Pull your zoning and FAR cap before design, not after
- Confirm whether the existing footprint is conforming or legal non-conforming
- Check setbacks and rear-yard coverage against the current code, not the 1950s code
- Verify the plan-check path: over-the-counter versus full discretionary review
The Hillside Cost Stack: What Flatland Estimates Skip
In the Hollywood Hills and the Santa Monica Mountains, the hillside ordinance and the city’s excavation rules for below-grade “basement” space turn a simple addition into a geotechnical project. A cantilevered deck or a steep lot can trigger slope-density scrutiny and a soils investigation before the design is final.
| Hillside line item | Typical Los Angeles range |
|---|---|
| Geotechnical report | $3,000-$8,000 |
| Caisson or pier foundation (vs. spread footing) | $18,000-$45,000 |
| Hillside grading permit and slope-density review | $4,000-$12,000 |
| Retaining and drainage work | $8,000-$25,000 |
Those numbers appear as named line items on a Bradford written estimate before any work starts. We don’t bury the foundation in a square-foot multiplier and hope you don’t ask. The long dry summers also drive expansive clay movement and foundation issues, while a heavy winter rain exposes hillside grading and drainage failures, which is why the drainage scope is priced up front rather than discovered in February.
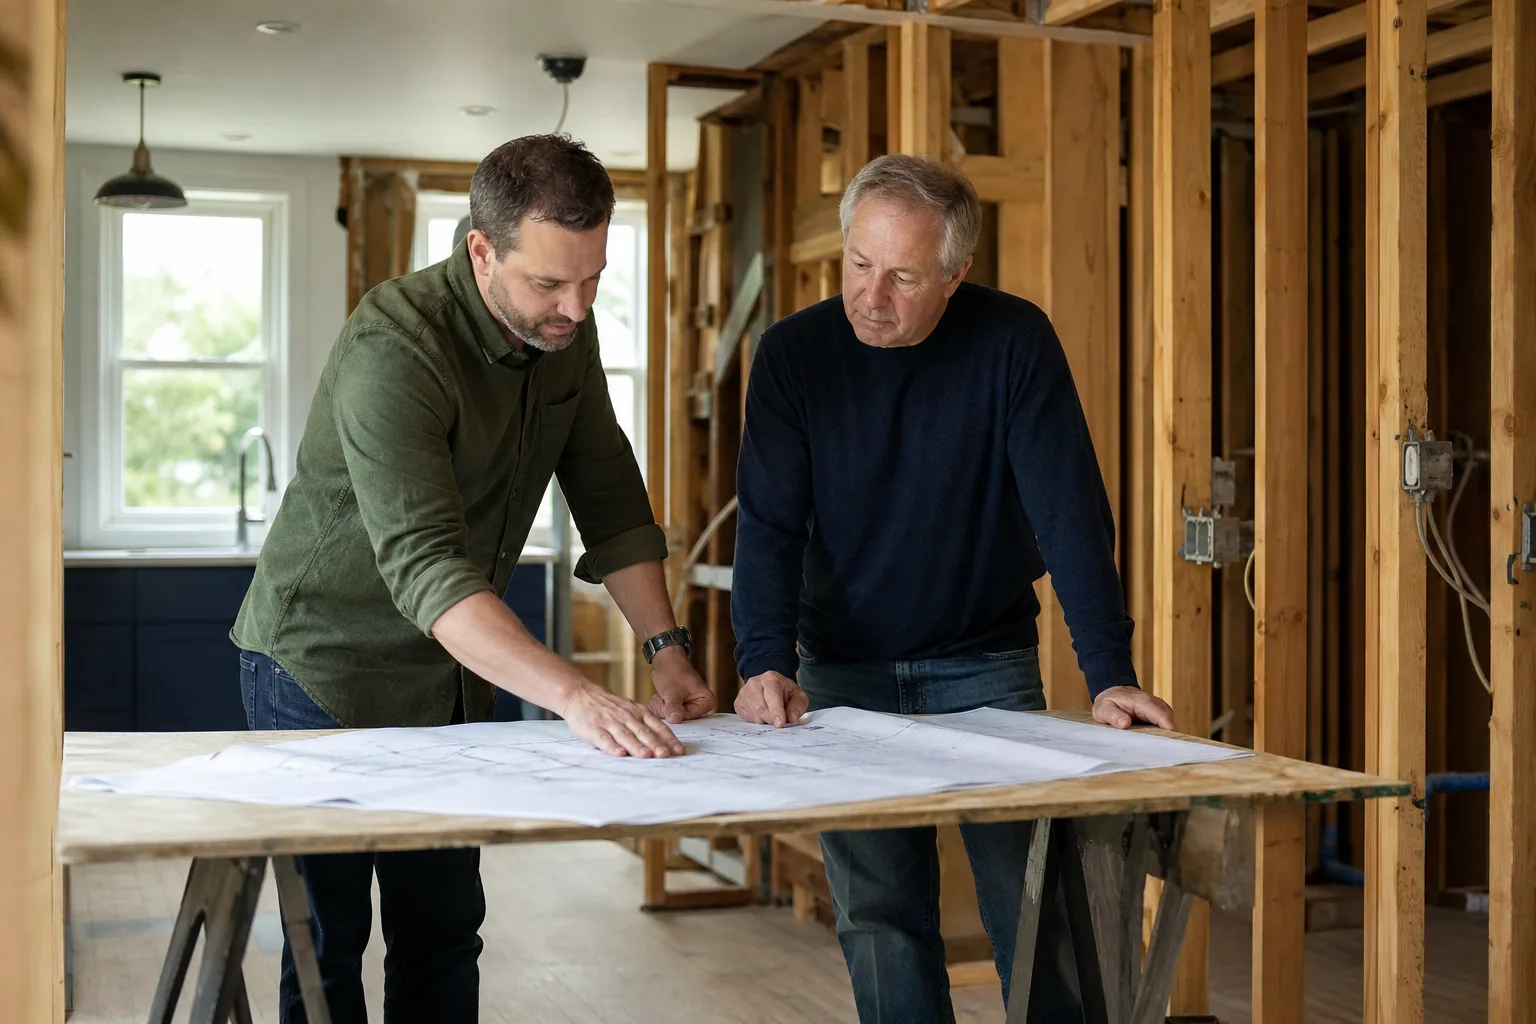
Per-Square-Foot Ranges by Addition Type and Site Condition
These are honest Los Angeles ranges segmented the way the work actually breaks, not a national average blended into one number. Your location and lot will move these, which is exactly why we price after a site visit.
| Addition type and site | Typical cost range |
|---|---|
| Single-story stucco over slab, flat lot | $53,100-$95,000 |
| Second-story wood-frame over existing structure | $85,000-$130,000 |
| Sloped lot, spread footing with grading | $75,000-$120,000 |
| Hillside, caisson foundation with geotech | $110,000-$153,400 |
A second-story addition carries a different cost profile than a bump-out because the existing framing and lateral system have to carry the new load. Which leads to the cost most homeowners don’t budget for.
The Seismic Trigger Most Homeowners Miss
In California, an addition that exceeds a certain percentage of the existing structure’s value can trigger a requirement to bring the whole building up to current lateral-force standards. That means shear walls, foundation anchoring, and possibly a full retrofit of the original house, none of which is new square footage. Homeowners who budgeted only for the addition get a plan-check correction that adds real money.
Los Angeles makes this sharper than most cities. The residential fabric includes some of the nation’s oldest continuously inhabited housing sitting on an active seismic zone, and LADBS runs a plan-check gauntlet that is slower and more discretionary than almost anywhere in the country. A pre-1933 brick or unreinforced masonry home in Mid-City is a seismic conversation wrapped in a timeline measured in months. We flag the trigger during the estimate, not after the permit is kicked back.
If the structure needs seismic work first, we price it as its own line so you can see what the addition costs and what the retrofit costs. No blended number hiding either half.
Wildland-Urban Interface and Fire Requirements
Additions in the hills and along the Valley fringe sit inside Wildland-Urban Interface zones, where Chapter 7A requirements govern roofing, siding, vents, and windows. That adds cost to the exterior scope: fire-rated assemblies, ember-resistant vents, and tempered glazing aren’t optional in those zones. It’s a real line item, and it’s one more reason a flatland per-square-foot number doesn’t travel.
What’s in a Bradford Written Estimate
Every project receives a written price before work begins. Ours spells out the brands by name so you know exactly what grade of finish is included. KraftMaid and Wellborn cabinetry, Cambria and Caesarstone surfaces, and Kohler fixtures are spec’d in the document, which means no substitution at rough-in when you’re not looking. Exterior work runs on GAF and James Hardie products, and site work can include Belgard or Techo-Bloc hardscaping, all traceable to manufacturer specs and warranties.
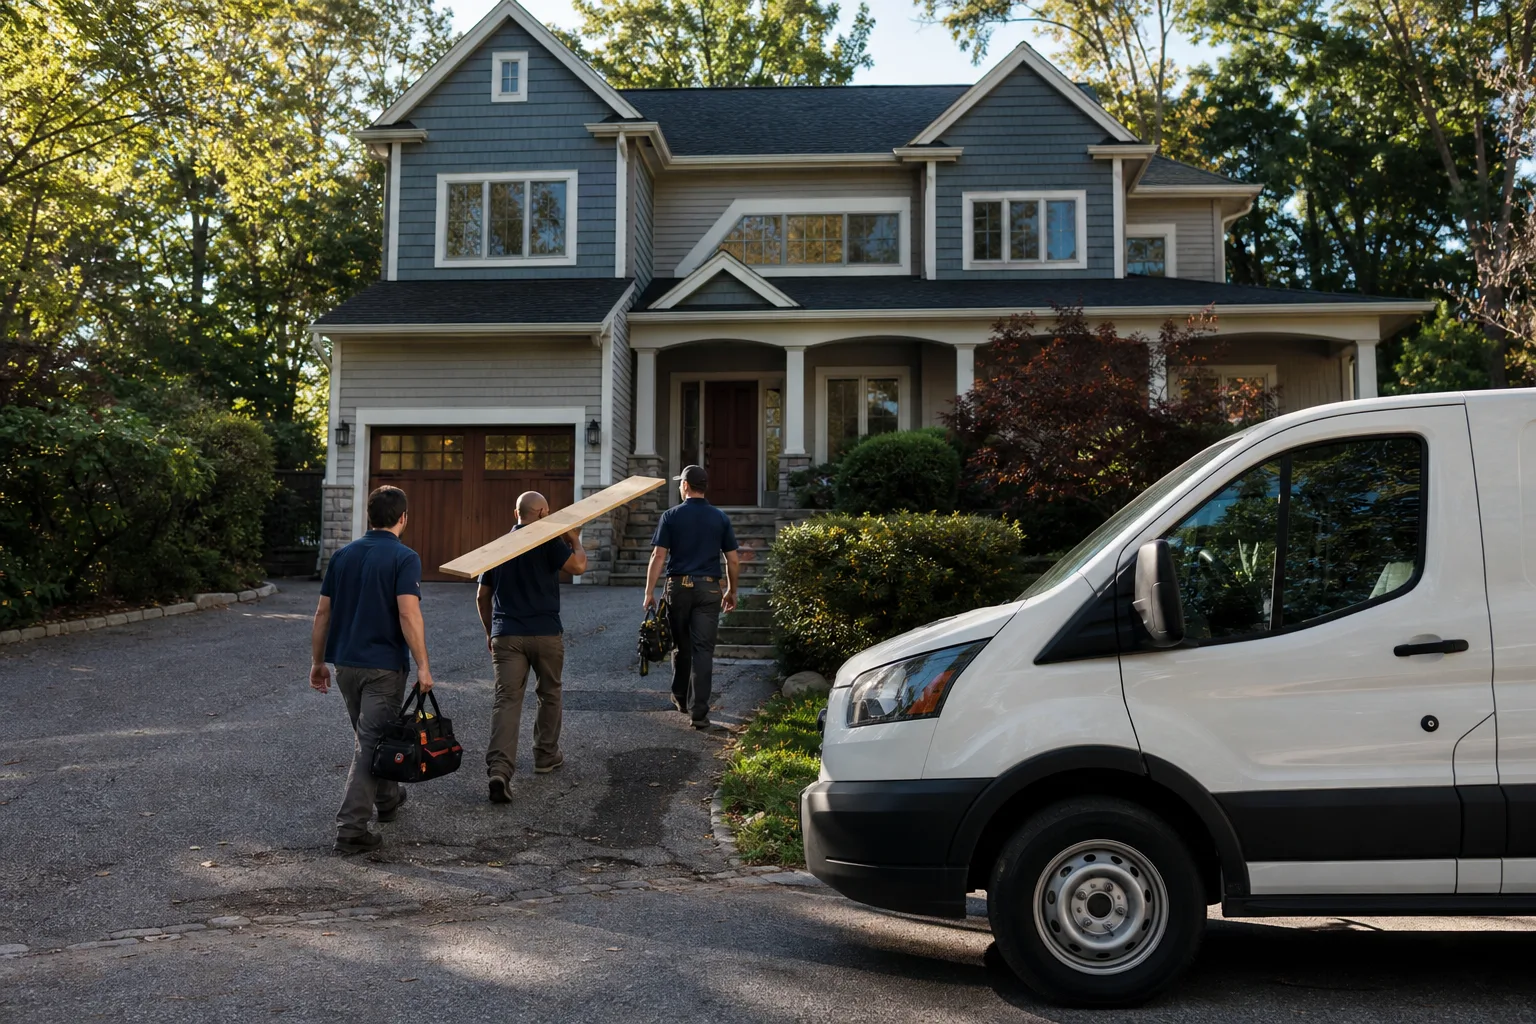
Our technicians have up to 22 years of experience, and every completed project carries the 365-Day Done Right Promise: if the work fails inside that window, we come back and correct it at no charge. A live person answers the phone around the clock, and the crew that shows up is background-checked and uniformed. Squared away at close means a clean site, a documented scope, and a signed written guarantee in your hand.
Bradford Remodeling Co Los Angeles is a member of the Garrison Partners family and held to The Garrison Standard, which is the framework behind the written price and the written guarantee. If you want to see how we handle the wider region, our Los Angeles service area page lays out the coverage.
FAQs
A home addition in Los Angeles typically runs $53,100 to $153,400, with flat-lot single-story work near the low end and hillside additions with caisson foundations near the top. The spread comes from FAR limits, seismic triggers, and site conditions, not square footage alone. Call (844) 343-6681 for an exact quote after a site visit, free.
Building out is usually cheaper per square foot, but FAR caps can make it impossible on a lot already near its floor-area limit. A second-story addition runs $85,000 to $130,000 in our Los Angeles pricing and avoids disturbing the footprint, though it has to carry the existing framing and lateral system. We’ll tell you which path clears the code before you commit to design.
You need a geotechnical report when the addition sits on a slope or the hillside ordinance applies, and it runs $3,000 to $8,000 in Los Angeles. Flat lots on stable soil usually skip it. The report drives the foundation design, so it’s priced as its own line on a Bradford estimate before work starts. Call (844) 343-6681 and we’ll tell you which path your lot is on.
Yes. Once an addition exceeds a set percentage of the existing structure’s value, California can require the whole building to meet current lateral-force standards, which means shear walls and foundation anchoring beyond the new square footage. We flag that trigger in the written estimate so it doesn’t show up as a plan-check surprise. Call (844) 343-6681 to walk through your structure.
Get Your Addition Priced in Writing
Before you commit to a design, get a written price that accounts for your lot, your FAR cap, and any seismic work the plan check will demand. Bradford Remodeling Co Los Angeles puts every line in writing and backs the finished work with the 365-Day Done Right Promise. Call (844) 343-6681 for a free estimate, and start from our home page if you want the full picture of how we work.
Written by the team at Bradford Remodeling Co Los Angeles, serving Los Angeles, CA.
What Our Customers Say
"Painting and drywall repair were flawless. They patched the drywall seams and the paint matches the old wall."
- Cal P."Respectful crew. Covered the floors and swept every day."
- Jackie T."Kitchen remodel run by a veteran-owned crew. They started on the day promised, kept the site clean, and gave weekly updates. New cabinets and counters look great."
- Alan M.