
Free written scope consultation - allowances, timeline, and change-order rules on paper before a single trade is scheduled
Plant Prefab Kitchen Remodeling: The Los Angeles Owner’s Guide
We install and remodel Plant Prefab kitchens in Los Angeles, and a full kitchen remodel runs $16,520 to $53,100 installed, with smaller-scope kitchens at $10,620 to $23,600. We’re an independent contractor and not affiliated with Plant Prefab, but our technicians have up to 22 years of experience working on prefab and modular homes and know where these kitchens fail. Owners usually find the problem the same way: a cabinet door that won’t stay shut, a countertop seam that has gone dark, a soft spot in the subfloor near the sink, or a dishwasher bay that no longer fits a standard unit. In a Plant Prefab home, those symptoms almost always trace back to the factory-set cabinet boxes, the substrate under the counters, and the rough-in dimensions the module was built around. Call (844) 343-6681 and we’ll give you a written price before any work starts.
Which Plant Prefab Models This Applies To
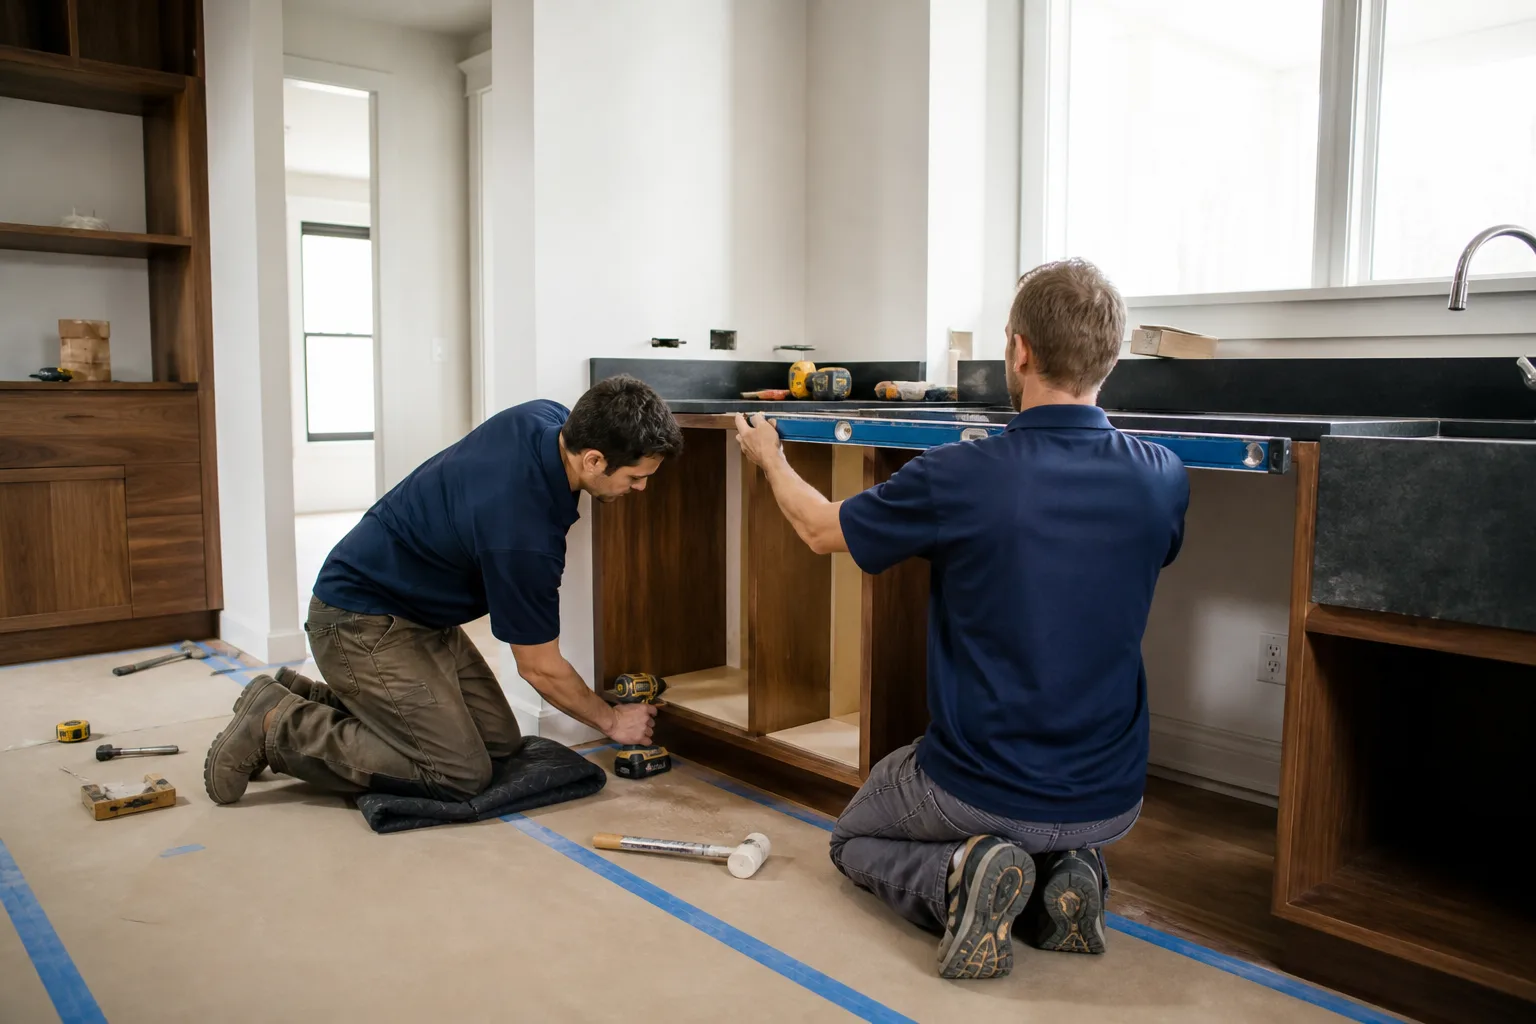
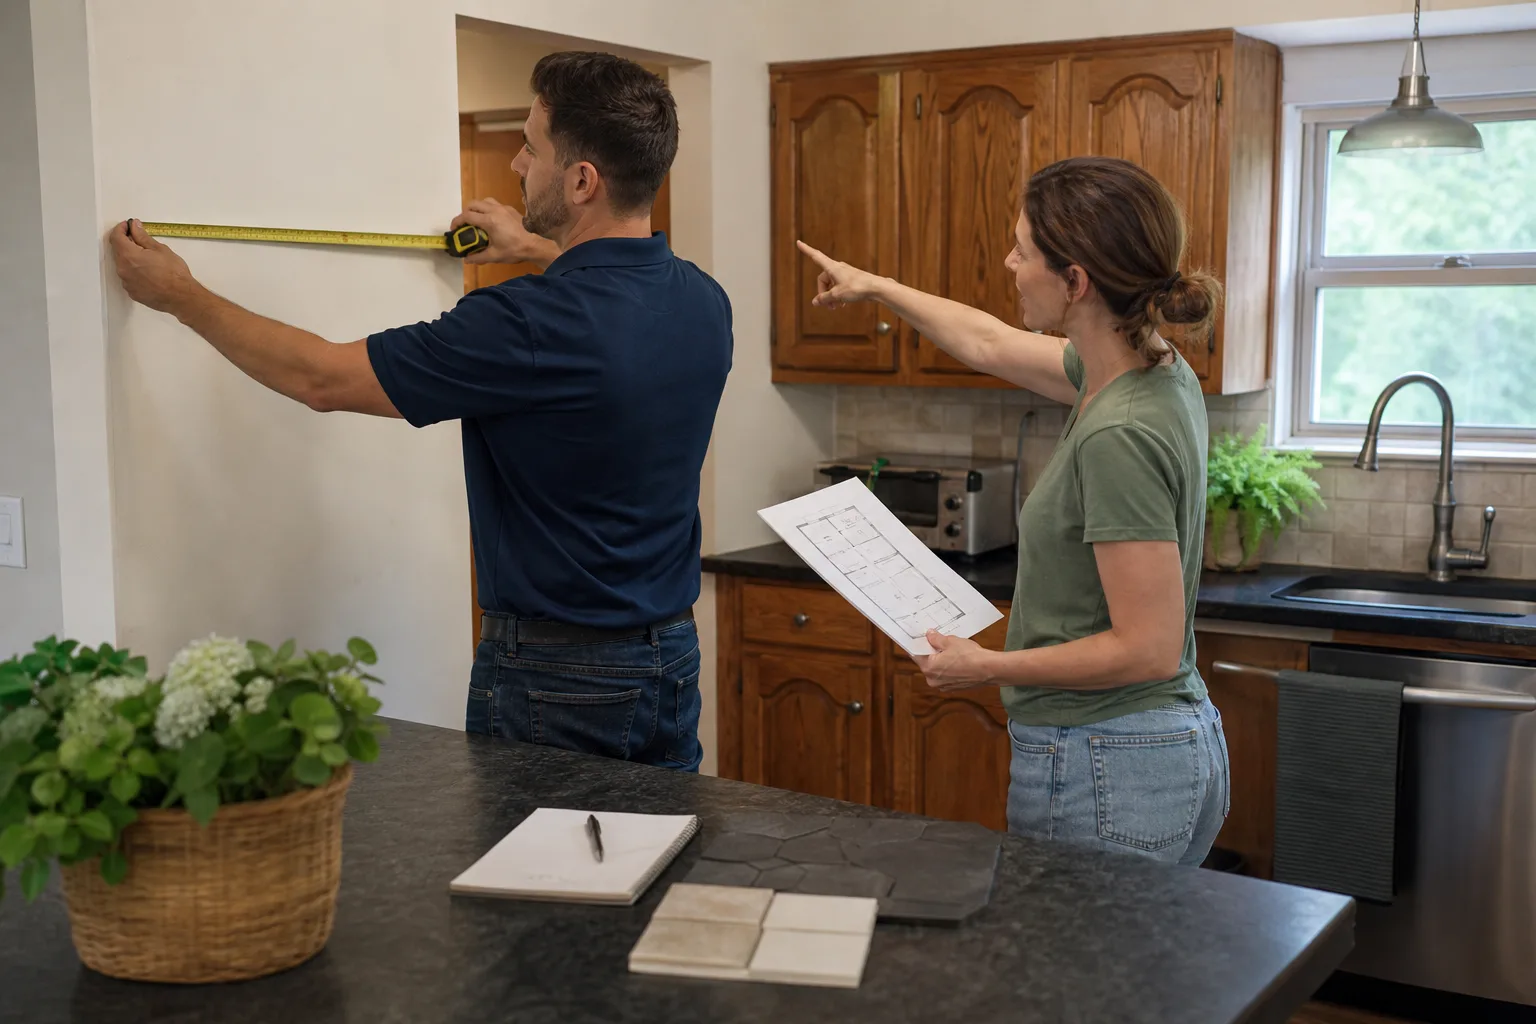
Plant Prefab builds to a range of module lines, and the kitchen cabinet specs differ between them. The way to identify what you have is not the marketing name on your closing paperwork – it’s the stickers inside the cabinet boxes and behind the toe kick. Pull a drawer and look for a manufacturer label on the box side; measure the interior depth (many Plant Prefab kitchens use 22-inch to 23-inch-deep bases rather than the standard 24) and check the rough-in height under the sink cabinet. Those two numbers tell us what will drop in without surgery on the module framing.
The OEM-versus-aftermarket decision matters here. Original Plant Prefab cabinet components are built to the module’s specific dimensions, so a like-for-like replacement keeps the reveal lines clean and the drawer glides aligned. Quality aftermarket boxes – KraftMaid and Wellborn among them – can fit, but only if the depth and rough-in match. We spec the second option when OEM lead times stretch or the original line is discontinued, and we tell you in writing which route we’re taking before we order anything. Our technicians have up to 22 years of experience matching cabinets to prefab modules, and that experience is the difference between a door that closes flush and one that doesn’t.
Styles & brands we work with
- Kitchen remodeling
- Bathroom remodeling
- Home additions & ADU
- Roofing
- Windows & doors
- Driveway & pavers
- Fence
Signs Your Plant Prefab Kitchen Remodeling Is Failing
- Doors that drift out of alignment. The hinges have loosened in the particleboard box sides, a common result of the box flexing under load in a module that wasn’t perfectly level when set. Left alone, the screw holes wallow out and the door won’t hold adjustment.
- A dark line along the countertop seam. That’s moisture wicking into the substrate under the counter. In Los Angeles, where interior humidity swings with the marine layer and dry Santa Ana winds, the seam opens and closes seasonally until the caulk fails.
- Soft spots in the subfloor near the sink or dishwasher. Usually a slow leak from the supply line or the dishwasher drain, running under the cabinet base. The substrate is the layer between your flooring and the cabinet base – once it swells, the cabinets start to lean.
- Drawers that stick or won’t close flush. The glide tracks have worn or the box has racked out of square. In Plant Prefab kitchens this is often a symptom of the module settling, not a bad drawer.
- A countertop crack near the sink or cooktop cutout. The cutout is the weak point in any surface, and a crack there means the substrate below has lost support. We see it most on Cambria and Silestone surfaces in older prefab kitchens.
See the difference
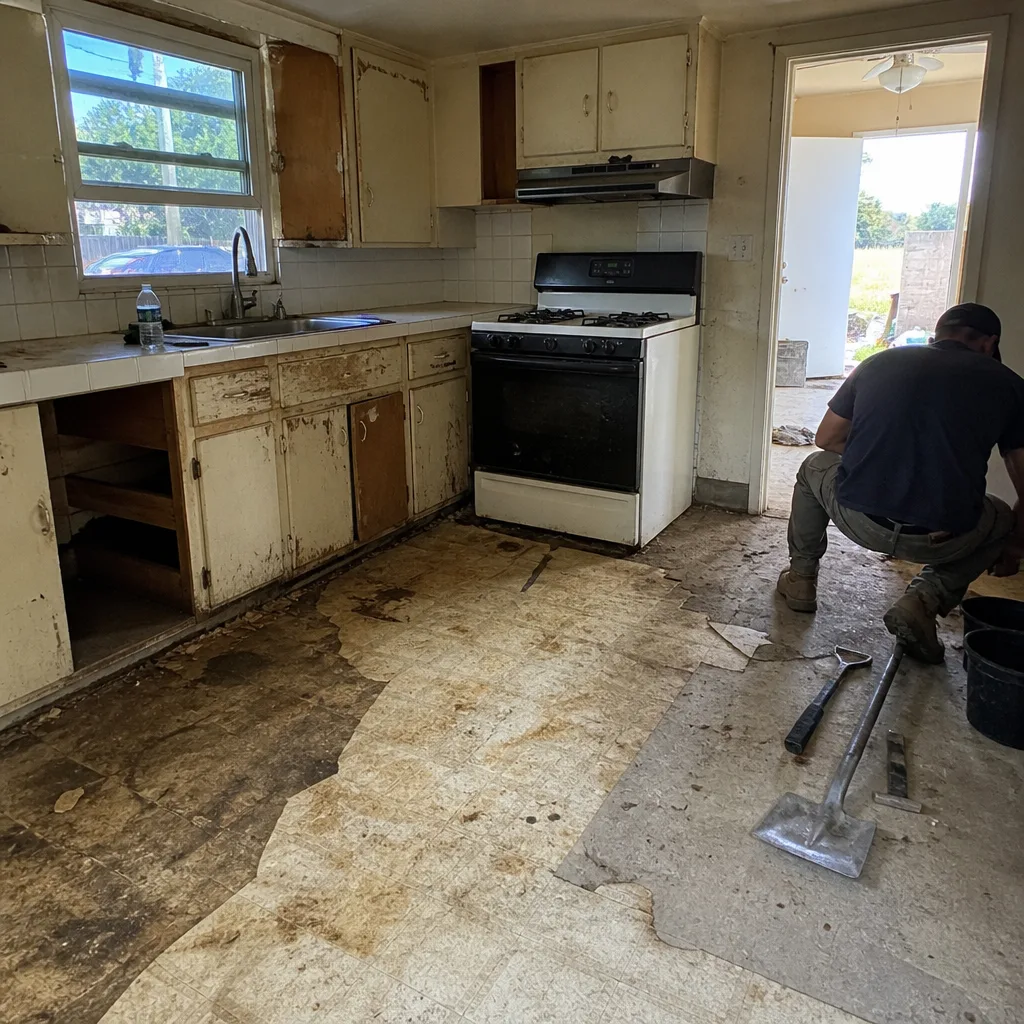 Before
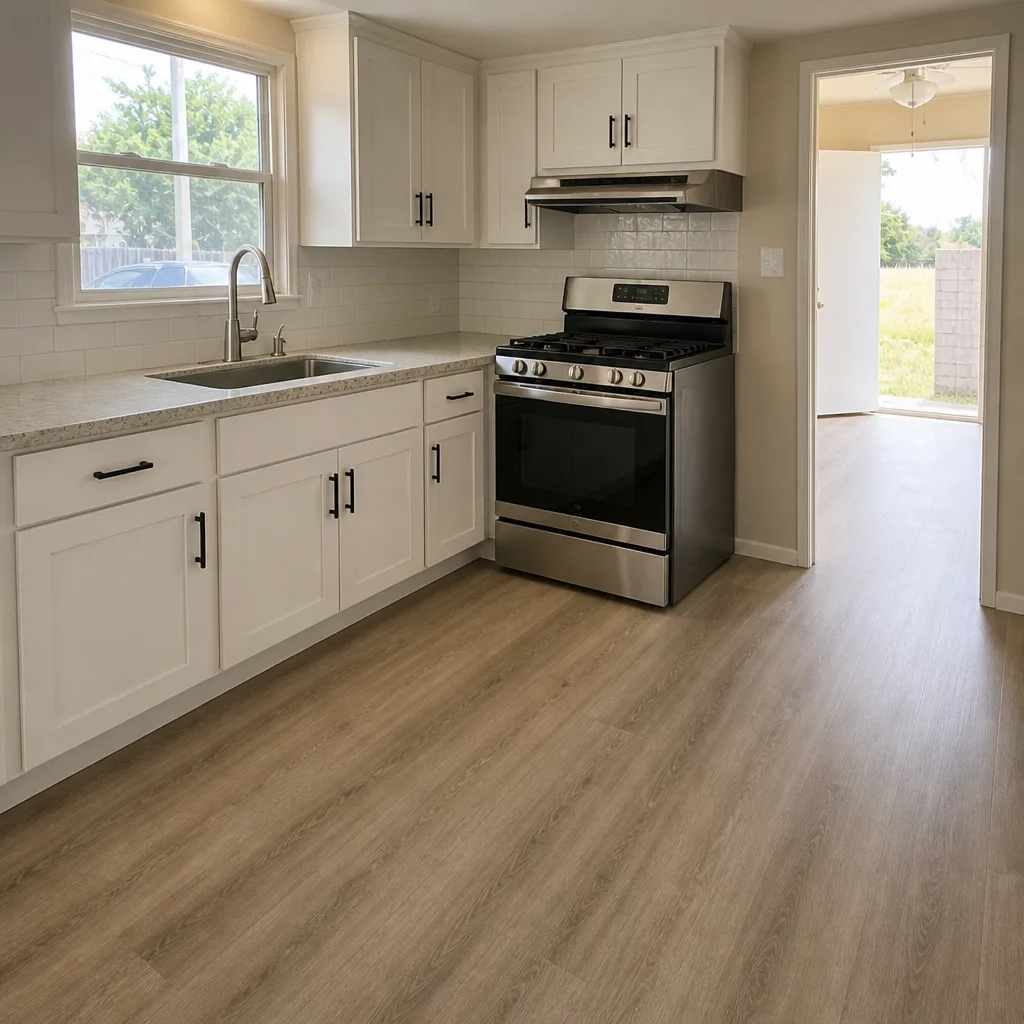 After
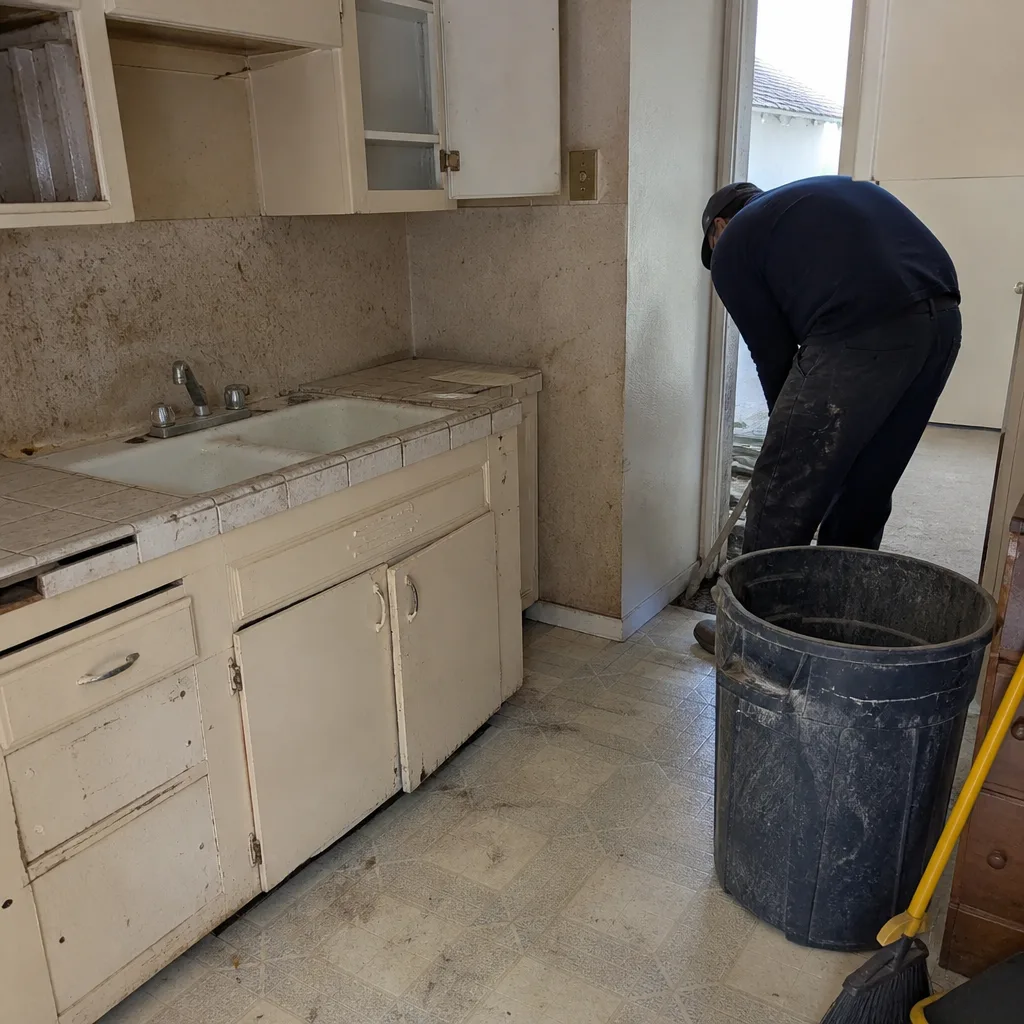 Before
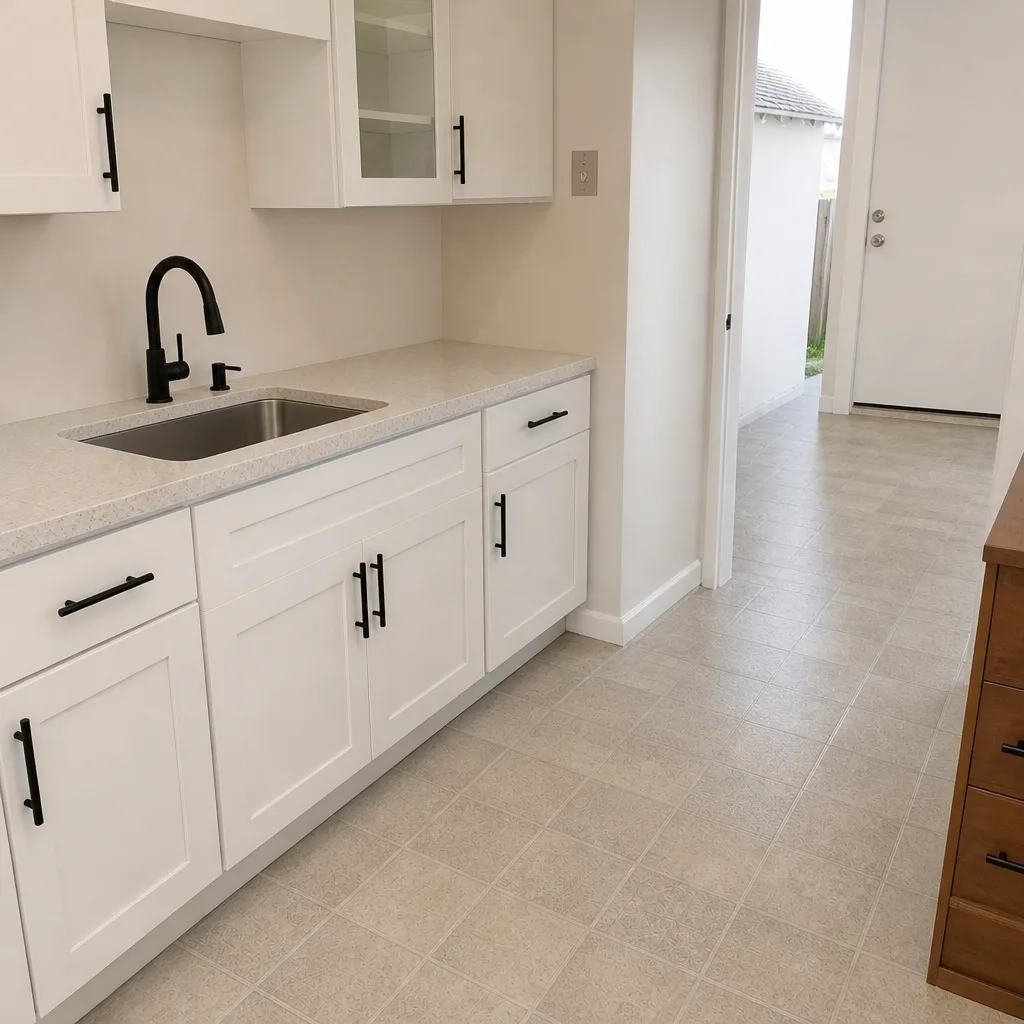 After
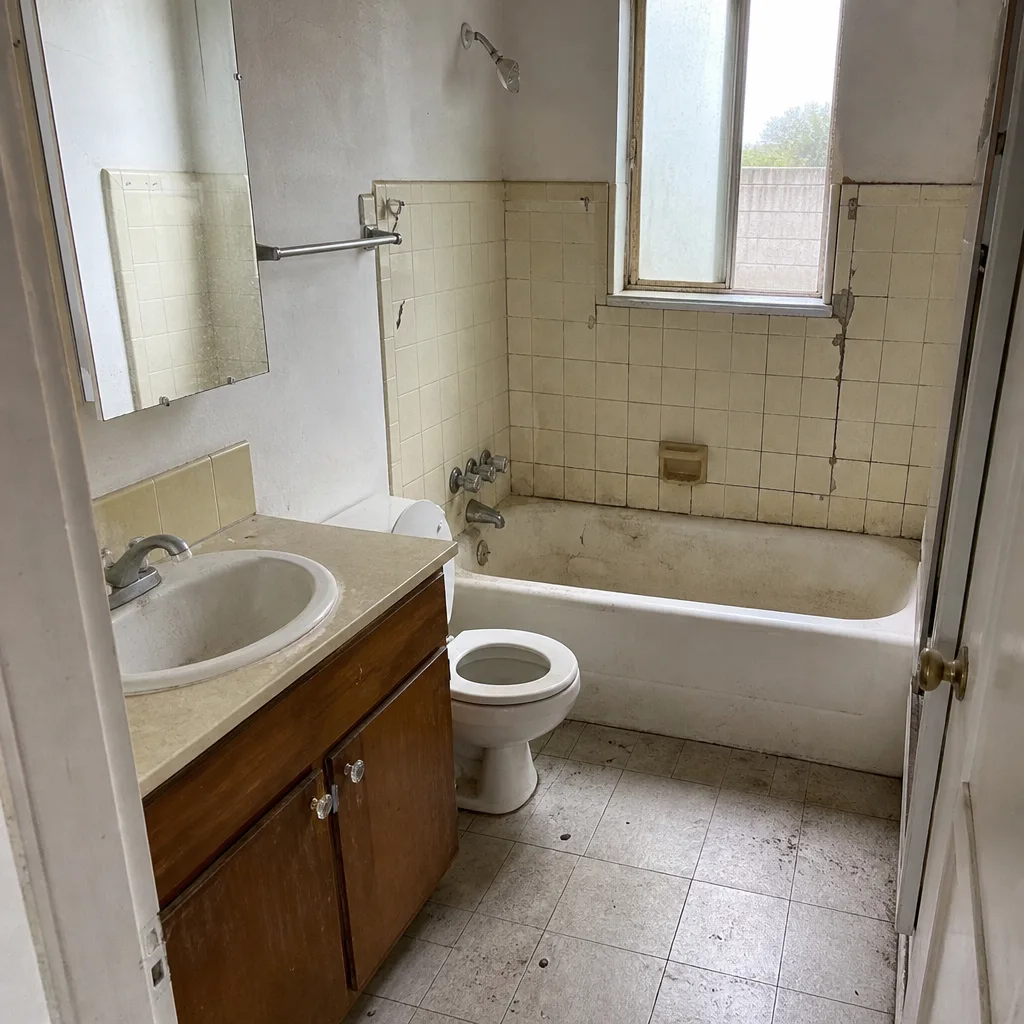 Before
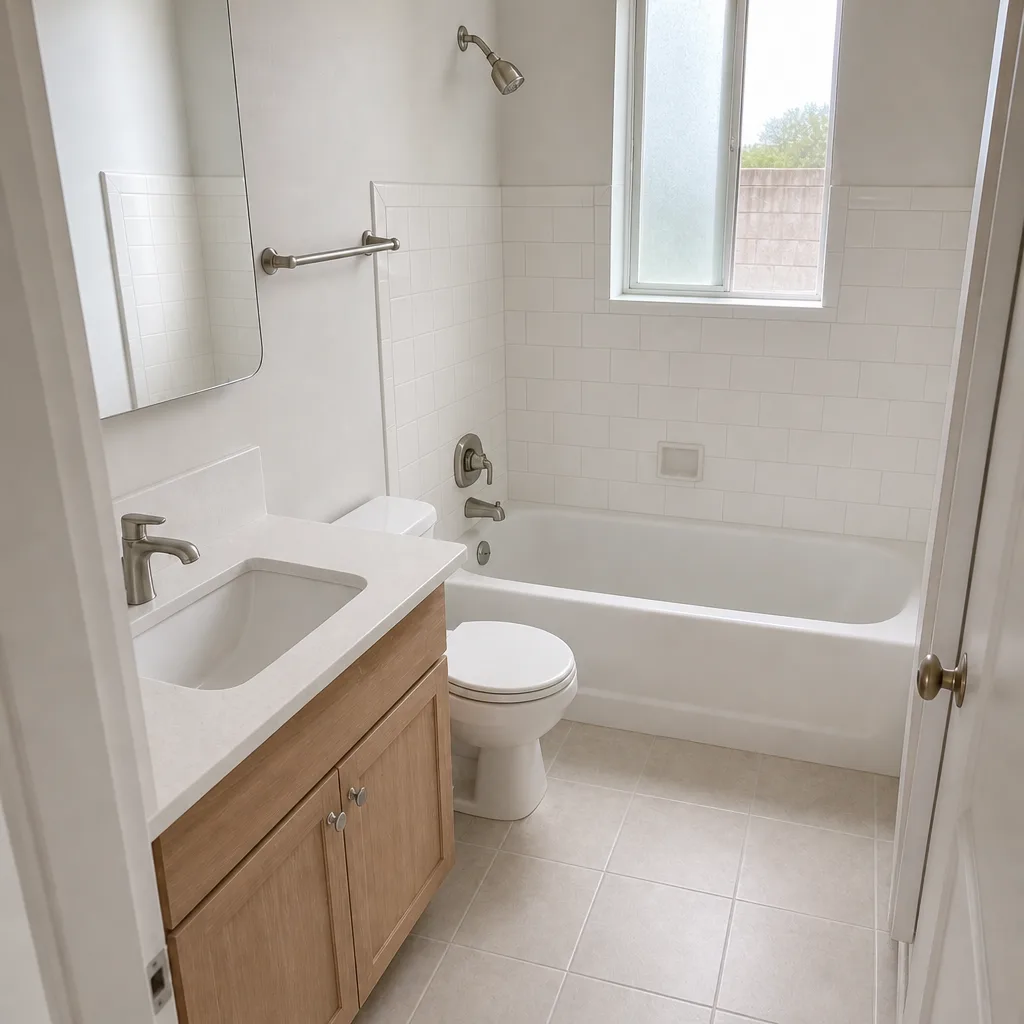 After
Replacement Cost & What’s Included
Installed pricing for a Plant Prefab-compatible kitchen remodel in Los Angeles:
| Scope | Installed Price Range |
|---|---|
| Full kitchen remodel | $16,520 – $53,100 |
| Small kitchen remodel | $10,620 – $23,600 |
| Cabinet installation | $4,720 – $15,340 |
| Countertop installation | $2,360 – $7,670 |
| Backsplash installation | $945 – $2,950 |
| Kitchen island installation | $3,540 – $11,800 |
What drives the range: cabinet box material and door style, whether the module needs frame correction before new boxes go in, countertop surface choice (Cambria and Silestone sit at the top of the band), and whether the rough-in needs adjusting for new appliance sizes. We separate parts and labor on the written quote so you see exactly what the hardware costs. Every project is covered by our 365-Day Done Right Promise – if the work fails within a full year, we return and correct it at no charge. Every job starts with a written price, and it doesn’t move at the door.
DIY or Call Us?
You can safely check a few things yourself. Open the cabinet doors and look for the manufacturer label, measure the interior depth of a base cabinet, and check the subfloor around the sink for give. That’s information-gathering, not repair.
What goes wrong with DIY here is structural, not cosmetic. Replacing a cabinet box means disconnecting the water supply and the drain, and if the shutoff valve is the original module fixture it may not close cleanly – a small leak behind a new cabinet is a slow-motion subfloor failure. Cutting a new countertop for a sink or cooktop cutout without the right blade and support jig is how you crack a $2,000 surface. If your kitchen has a gas line running to the cooktop, do not touch it. That’s licensed work, and we won’t talk you through it.
Our crews are background-checked and uniformed, so you know exactly who is walking through your door. Call (844) 343-6681 for a free estimate.
FAQs
Plan on 20 to 25 years for the cabinet boxes and 10 to 15 for the countertop surfaces, assuming decent care. Los Angeles kitchens near the coast see faster wear from humidity swings, and kitchens that sit in direct afternoon sun – common in inland Los Angeles homes – get more UV fade on door finishes. Call (844) 343-6681 for an exact quote on your kitchen; estimates are free.
Sometimes, yes. A cabinet door that’s drifted can often be re-hung and the hinge holes filled and re-set, and a single failed drawer glide is a small job. But a soft subfloor or a cracked countertop at the cutout is not a repair – the substrate has to come out or the surface has to be replaced, and patching over it just buys a year. We’ll tell you honestly which one you’re looking at. Call (844) 343-6681 for a free estimate.
A cabinet and countertop swap in a Plant Prefab kitchen typically runs three to seven working days once materials are on site; a full remodel runs two to four weeks depending on scope and countertop fabrication lead time. We give you the schedule in writing before we start. Call (844) 343-6681 for a free estimate.
We measure your cabinet depth and rough-in, compare that against what’s available from Plant Prefab’s current lines and from our documented brand roster – KraftMaid and Wellborn cabinets, Cambria and Silestone surfaces – and quote you the option that fits the module without framing surgery. You get the written price before we order. Call (844) 343-6681 for a free estimate.
Written by the team at Bradford Remodeling Co Los Angeles, serving Los Angeles and nearby areas.